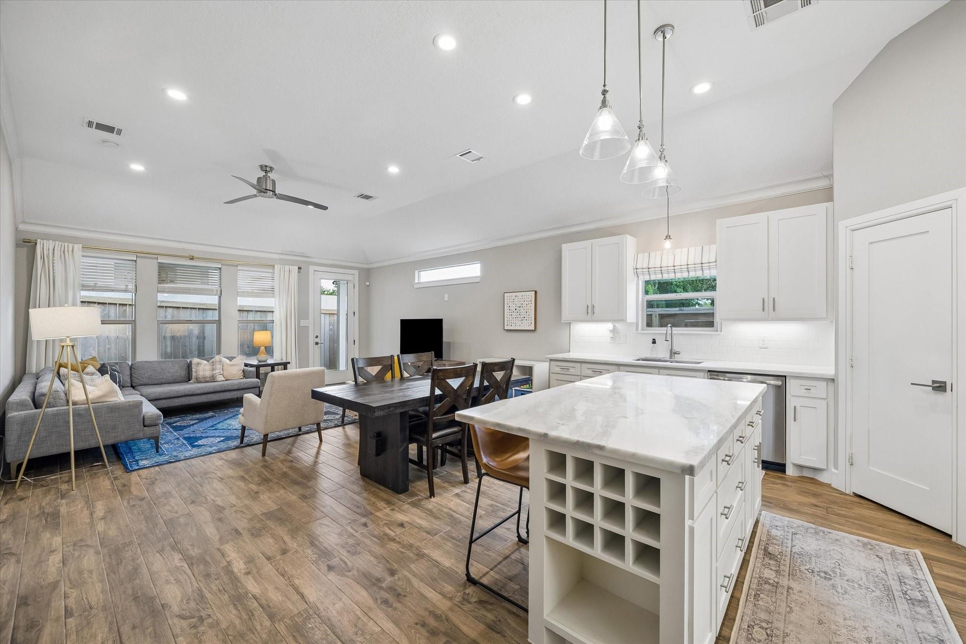
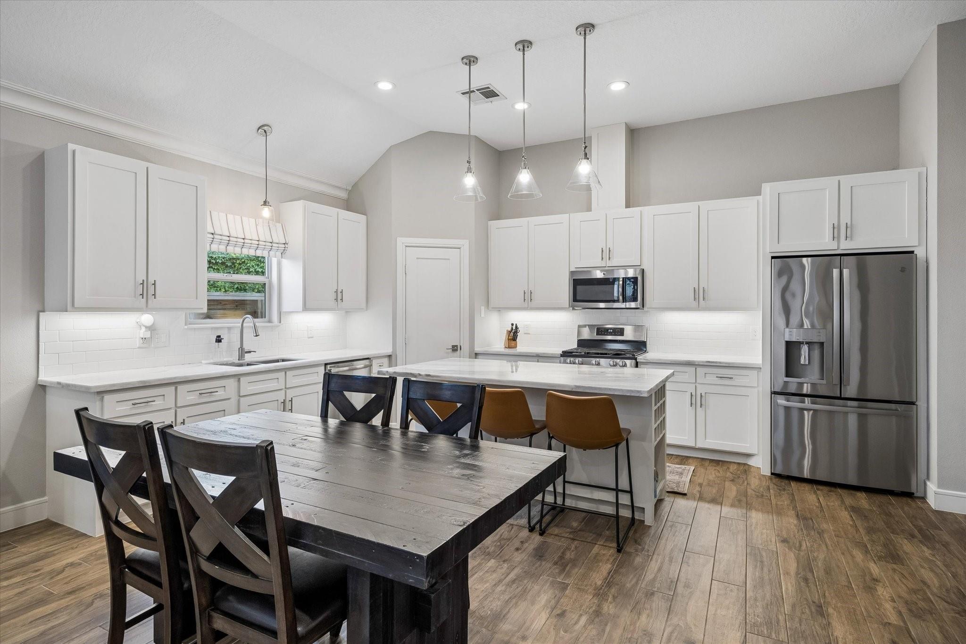
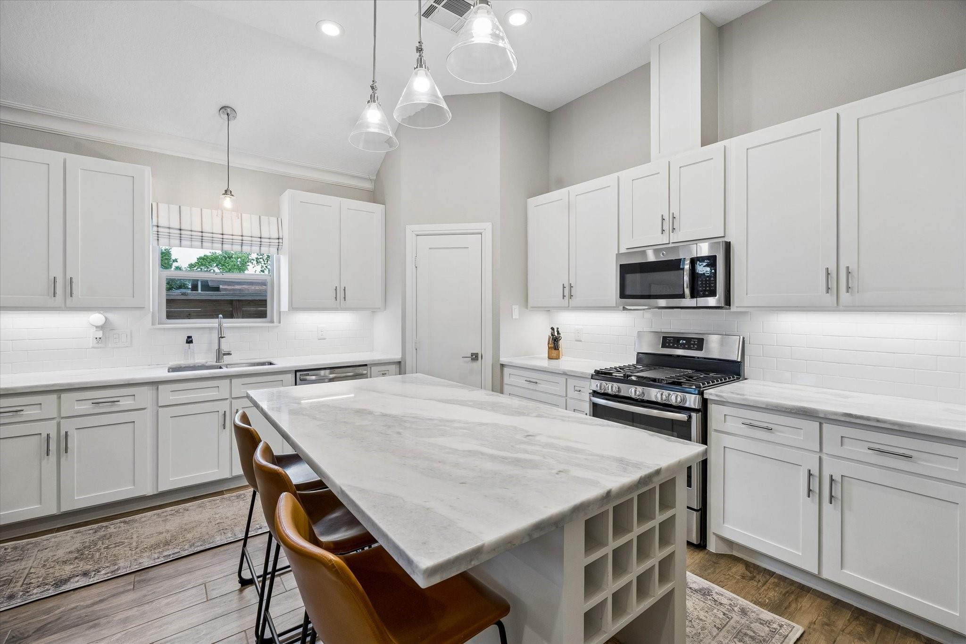
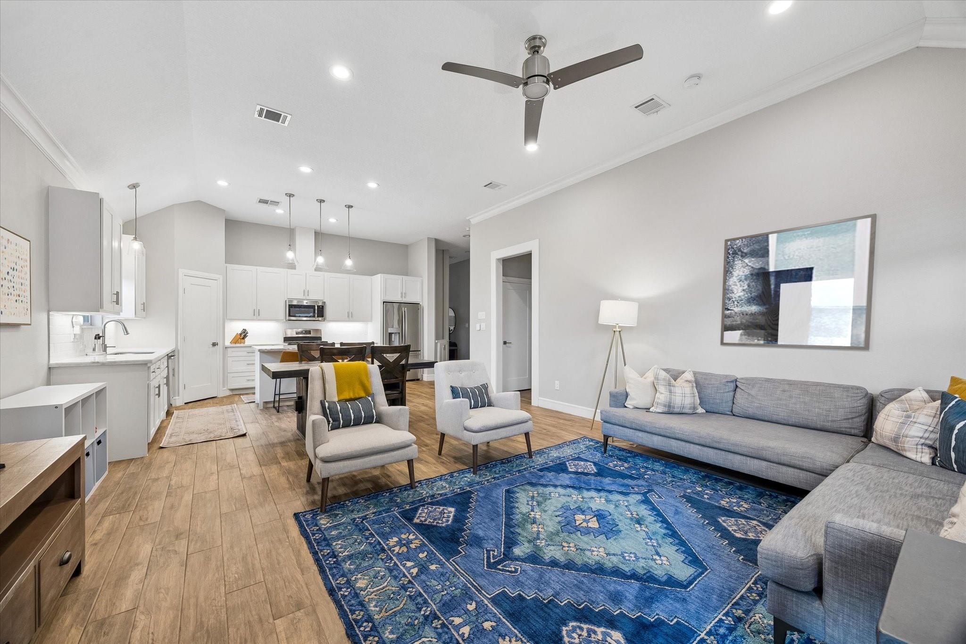
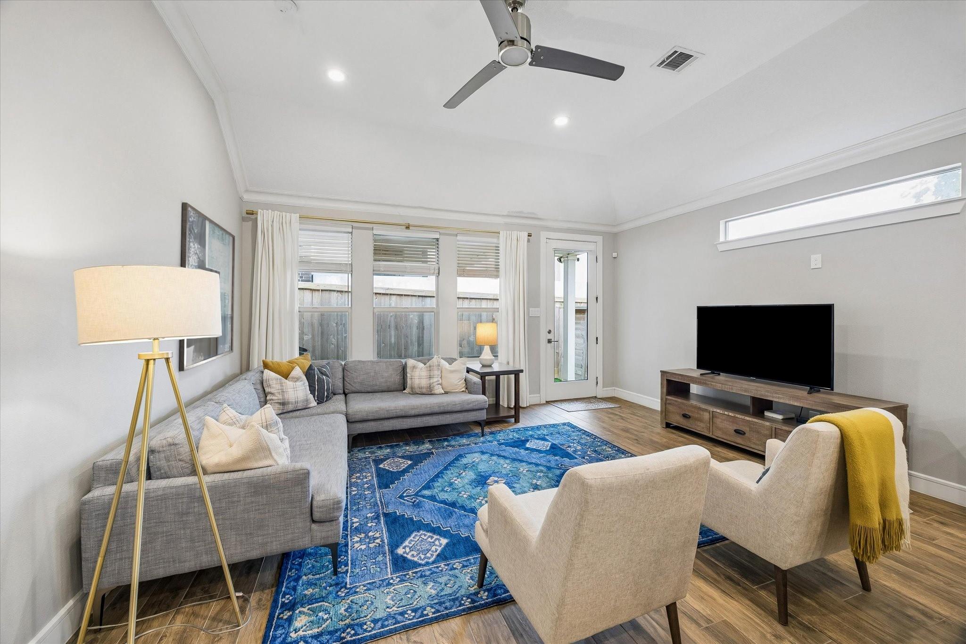
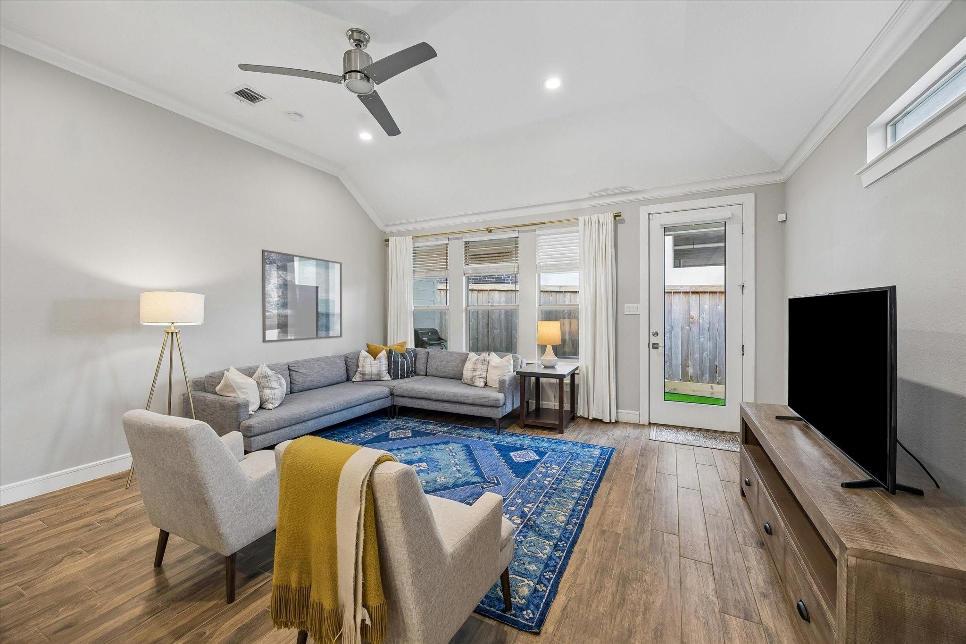
Open-plan living room, dining area, and kitchen with a large white island and gray sectional sofa.
940 W 21st Street
940 W 21st Street
940 W 21st Street
940 W 21st Street
940 W 21st Street
940 W 21st Street
940 W 21st Street
940 W 21st Street
940 W 21st Street
940 W 21st Street
940 W 21st Street
940 W 21st Street
940 W 21st Street
940 W 21st Street
940 W 21st Street
940 W 21st Street
940 W 21st Street
940 W 21st Street
SEE ALL PHOTOS
Open-plan living room, dining area, and kitchen with a large white island and gray sectional sofa.
940 W 21st Street
940 W 21st Street
940 W 21st Street
940 W 21st Street
940 W 21st Street
940 W 21st Street
940 W 21st Street
940 W 21st Street
940 W 21st Street
940 W 21st Street
940 W 21st Street
940 W 21st Street
940 W 21st Street
940 W 21st Street
940 W 21st Street
940 W 21st Street
940 W 21st Street
940 W 21st Street
Sold

940 W 21st Street

940 W 21st Street, Houston, TX 77008

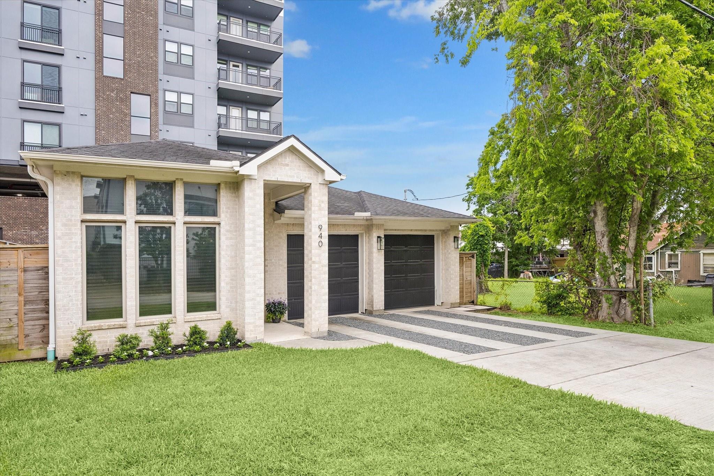
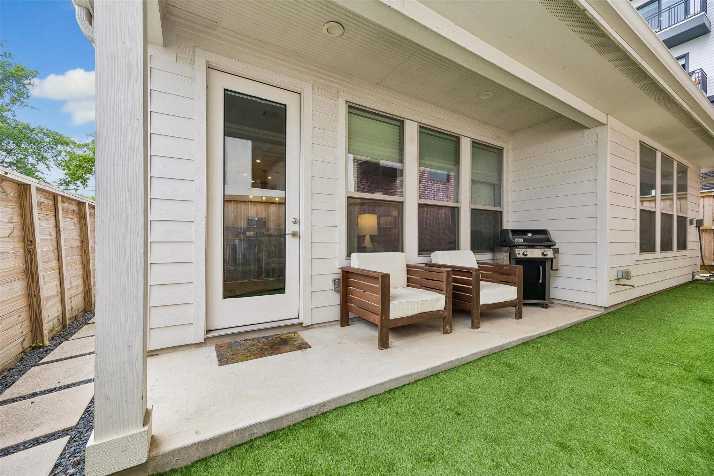
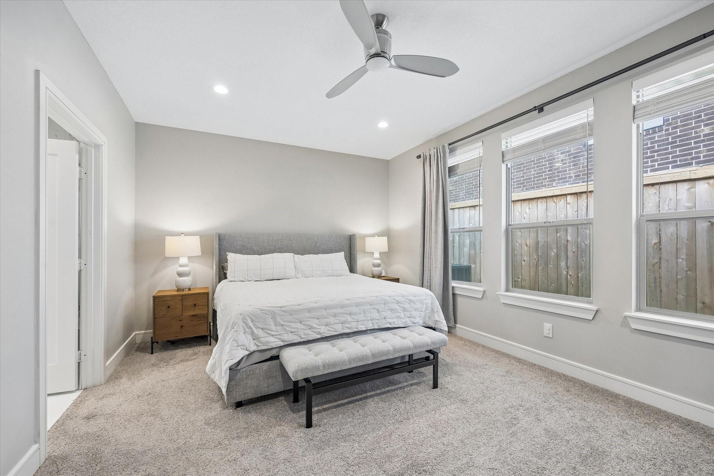
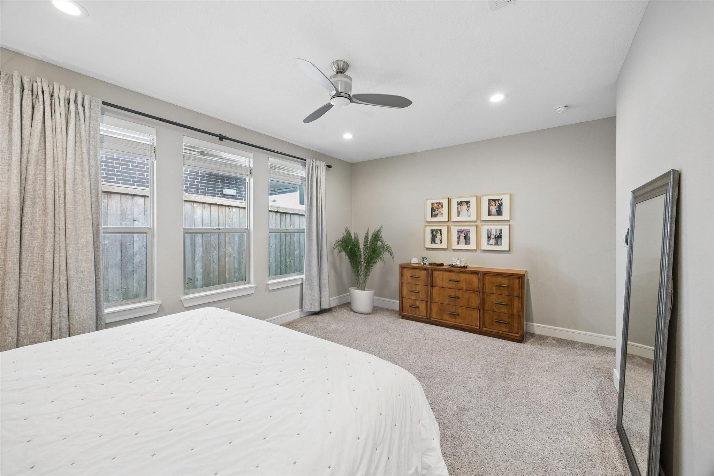
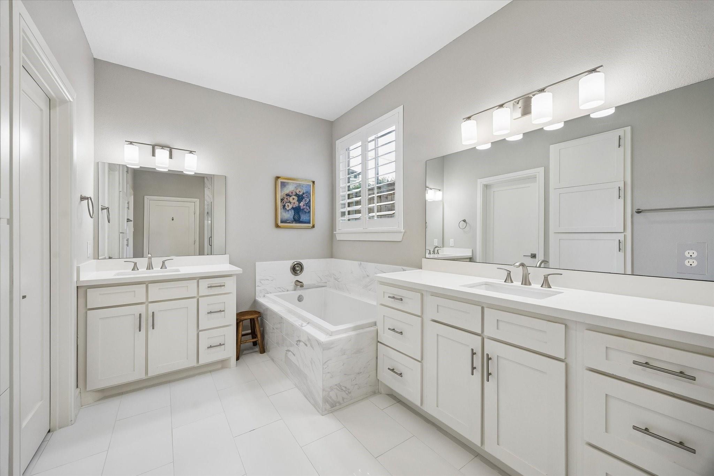
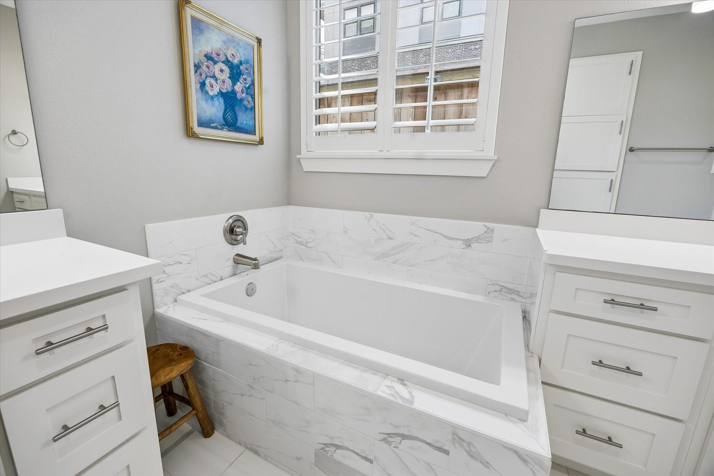
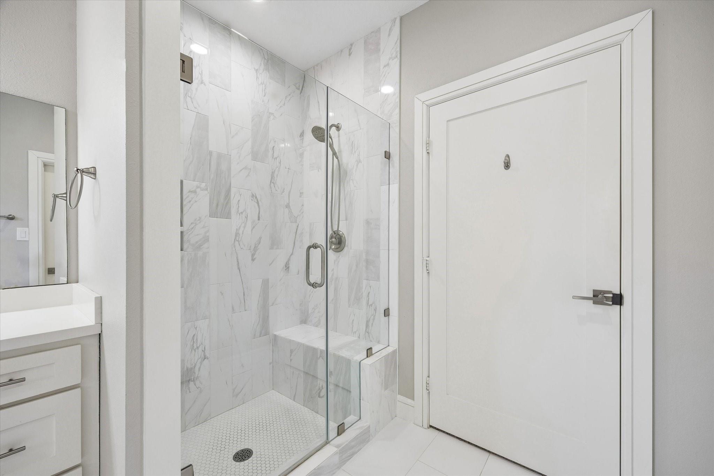
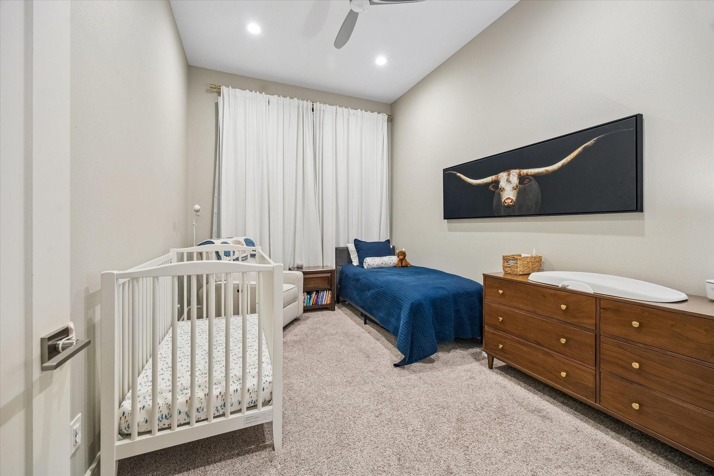
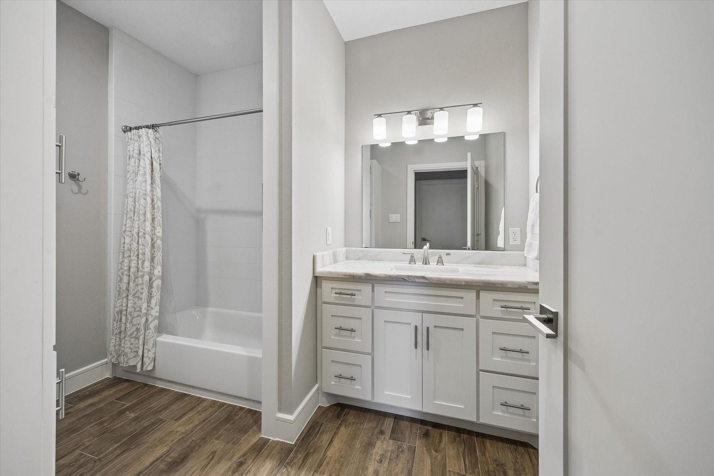
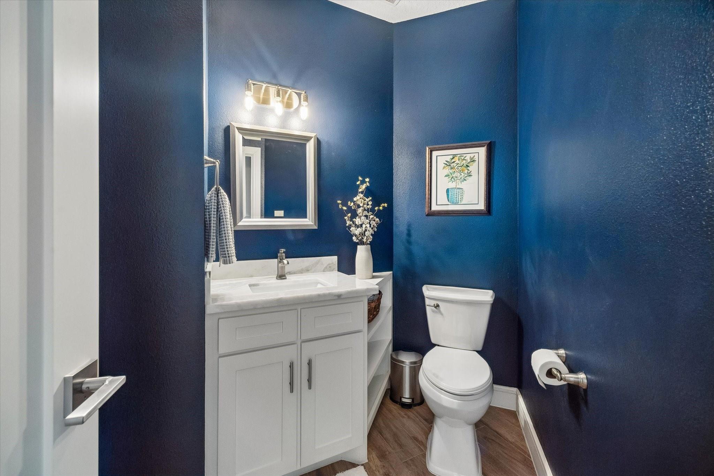
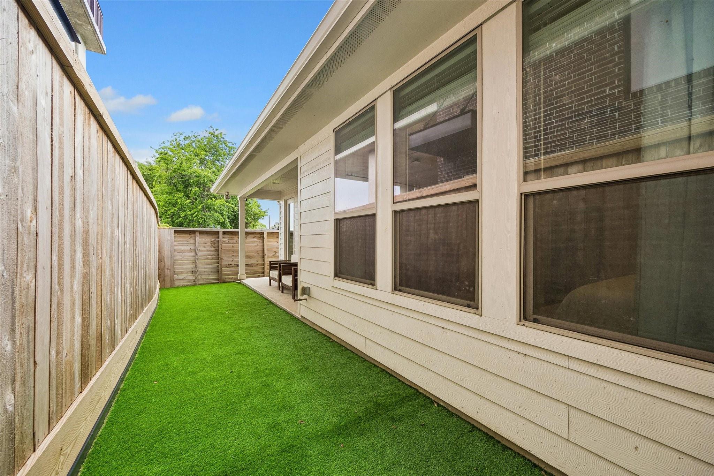
Tucked in the heart of Shady Acres and the Greater Heights, this single-story home offers an exceptional blend of comfort and convenience, just moments from some of the area's best restaurants, boutiques, and HEB. The open-concept living area is designed for effortless entertaining, featuring an island kitchen with ample cabinetry, soft-close drawers and cabinets, under-cabinet lighting, and a walk-in pantry. The home includes 2 bedrooms, 2 full baths, and a half bath, along with a spacious walk-in utility room. The primary suite offers a luxurious bath with dual vanities, soaking tub, glass-enclosed shower, and walk-in closet. Enjoy a low-maintenance backyard with new artificial turf, plus a two-car garage with extra storage and additional driveway parking for guests.

2
beds

3
baths

1,729 Sq.Ft. LIVING AREA

3,693.89 Sq.Ft. lot

Bryan Beene

Bryan Beene

Features & Amenities

Interior

  • total bedrooms2
  • Total bathrooms3
  • full bathrooms2
  • half bathroom1
  • Laundry room Electric Dryer Hookup, Gas Dryer Hookup, Washer Hookup
  • Flooring Carpet, Tile
  • APPLIANCES Disposal, Gas Oven, Microwave, Gas Range, Dishwasher
  • other interior Features Crown Molding, High Ceilings, En-Suite Bath, Sitting Area, Walk-In Closet(s)

Area & Lot

  • Status Sold
  • Date Sold September 16, 2026
  • Living Area1,729 Sq.Ft.
  • Total Area1,729 Sq.Ft.
  • Lot Area3,693.89 Sq.Ft.
  • MLS® ID90747301
  • TypeResidential
  • YEAR BUILT2017
  • Architecture StylesTraditional
  • Elementary SchoolSinclair Elementary School (Houston)
  • Middle SchoolHamilton Middle School (Houston)
  • High SchoolWaltrip High School
  • School District27 - Houston

Exterior

  • STORIES1
  • Garage Space2.0
  • water SourcePublic
  • roofComposition
  • lot featuresBack Yard, Cleared, 0 Up To 1/4 Acre
  • parkingAttached
  • HEAT TYPENatural Gas
  • AIR CONDITIONINGCeiling Fan(s), Electric
  • SubstructureSlab
  • other exterior FeaturesBack Green Space

Financial

  • Price Upon Request

Your Trusted Houston Real Estate Team

Success in Houston real estate requires more than just market knowledge—it demands strategy, timing, and execution. Bryan Beene, Broker Associate delivers all three. From pricing your home competitively to negotiating the best deal, every step is handled with precision to help you achieve the strongest possible outcome.

Follow Us on Instagram