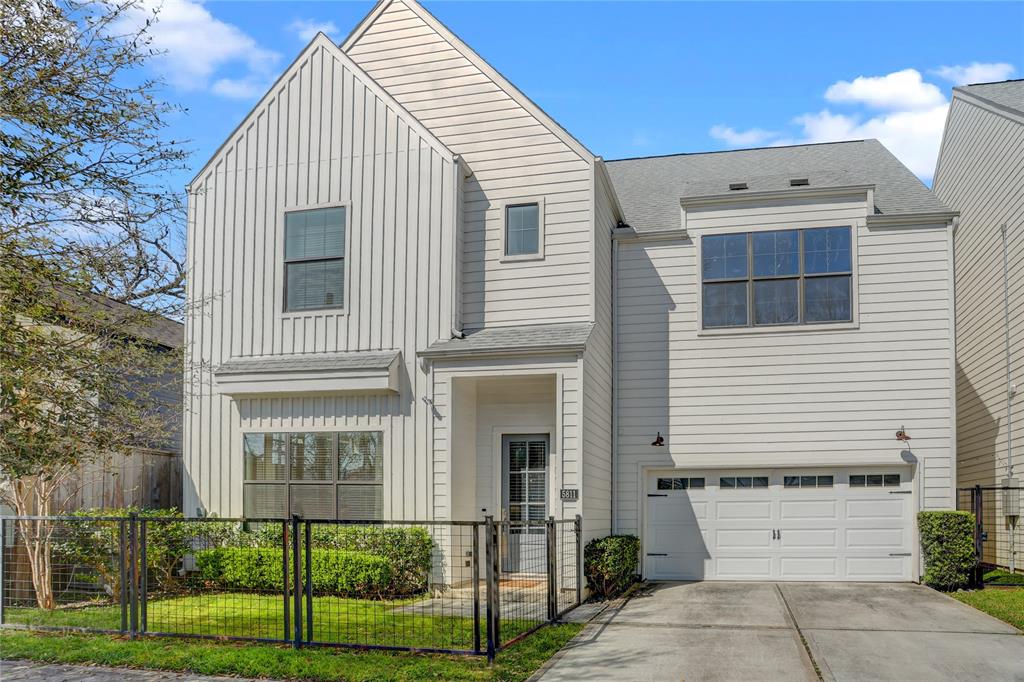
White two-story house with a steep gabled facade, attached garage, and fenced front yard.
5811 Norhill Boulevard
SEE ALL PHOTOS
White two-story house with a steep gabled facade, attached garage, and fenced front yard.
5811 Norhill Boulevard
Sold

5811 Norhill Boulevard

5811 Norhill Boulevard, Houston, TX 77009

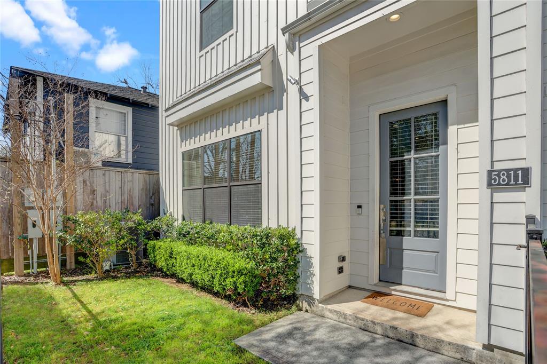
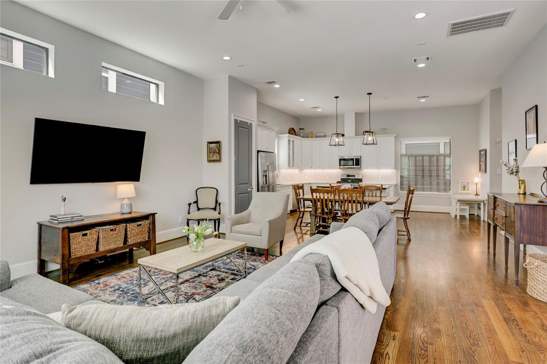
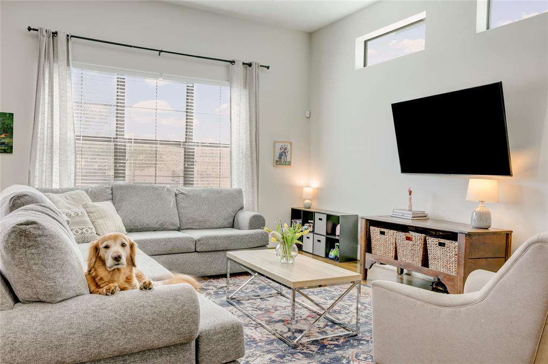
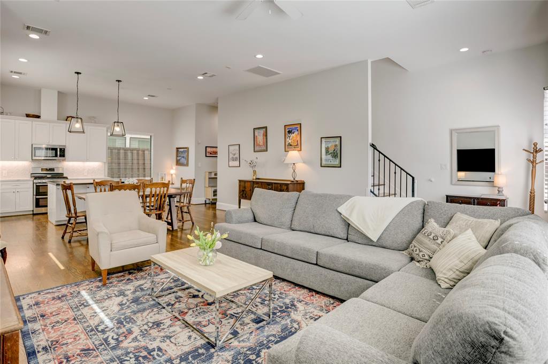
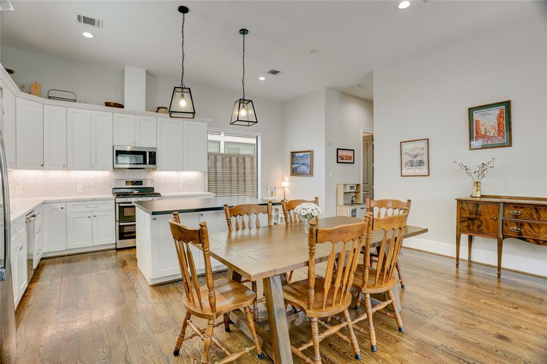
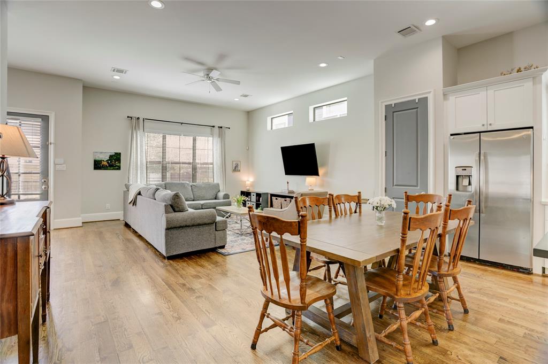
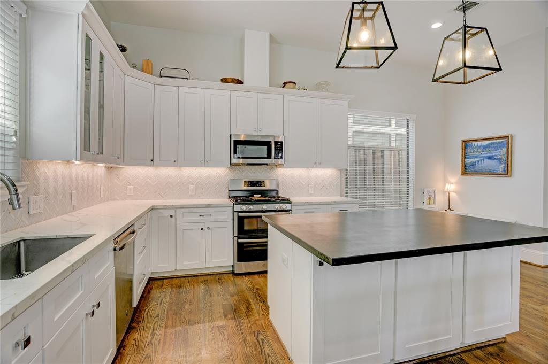
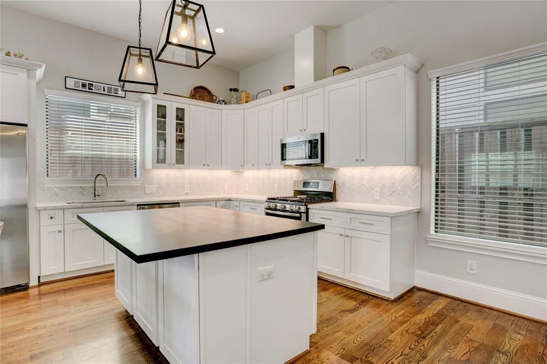
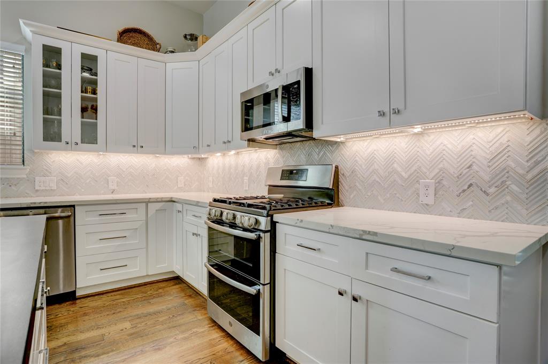
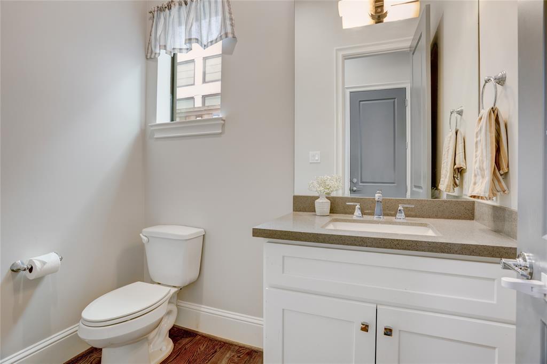
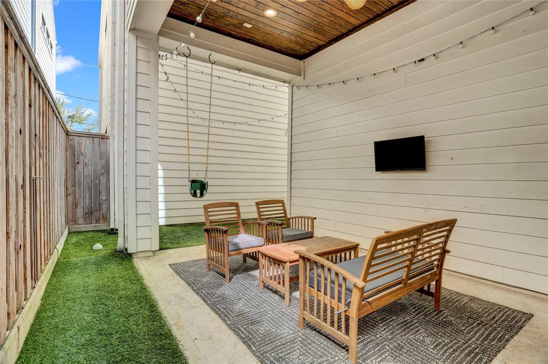
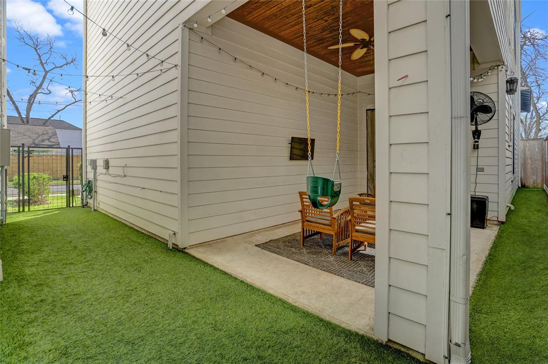
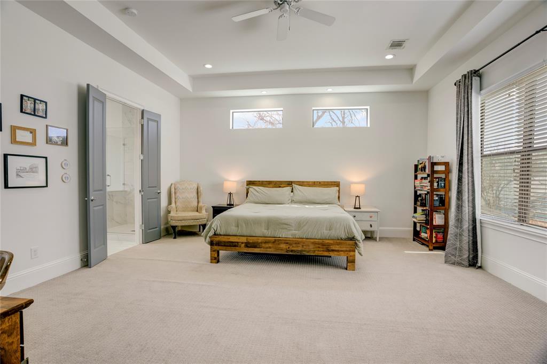
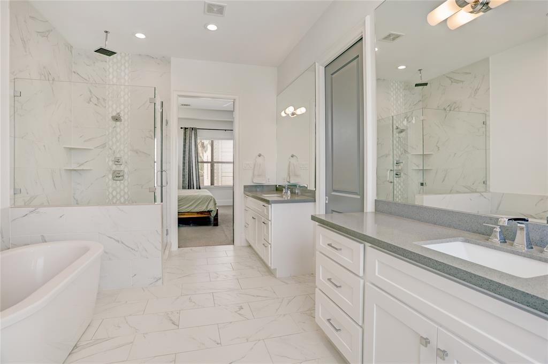
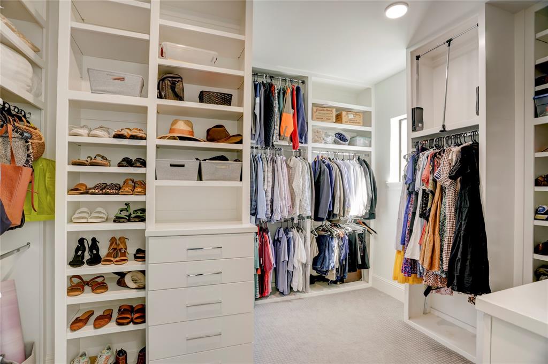
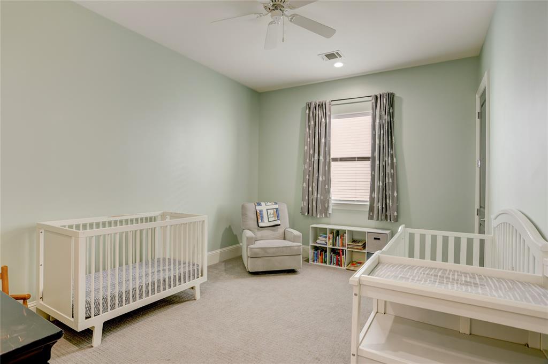
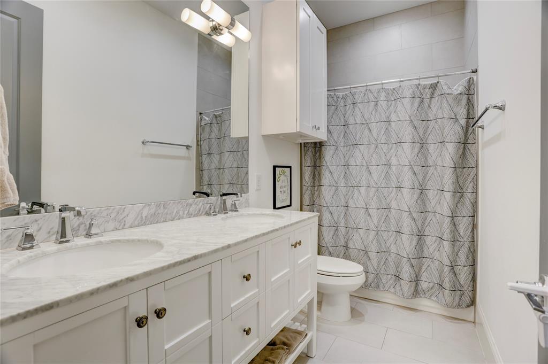
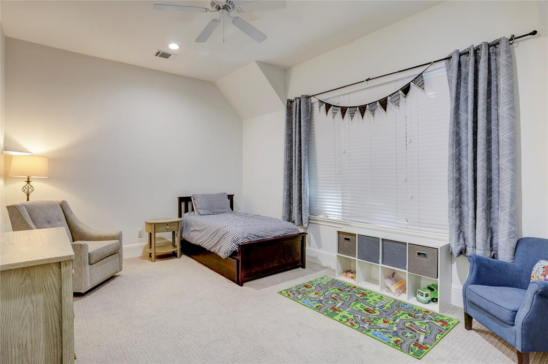
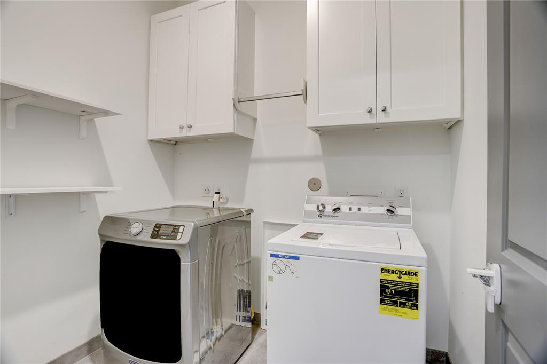
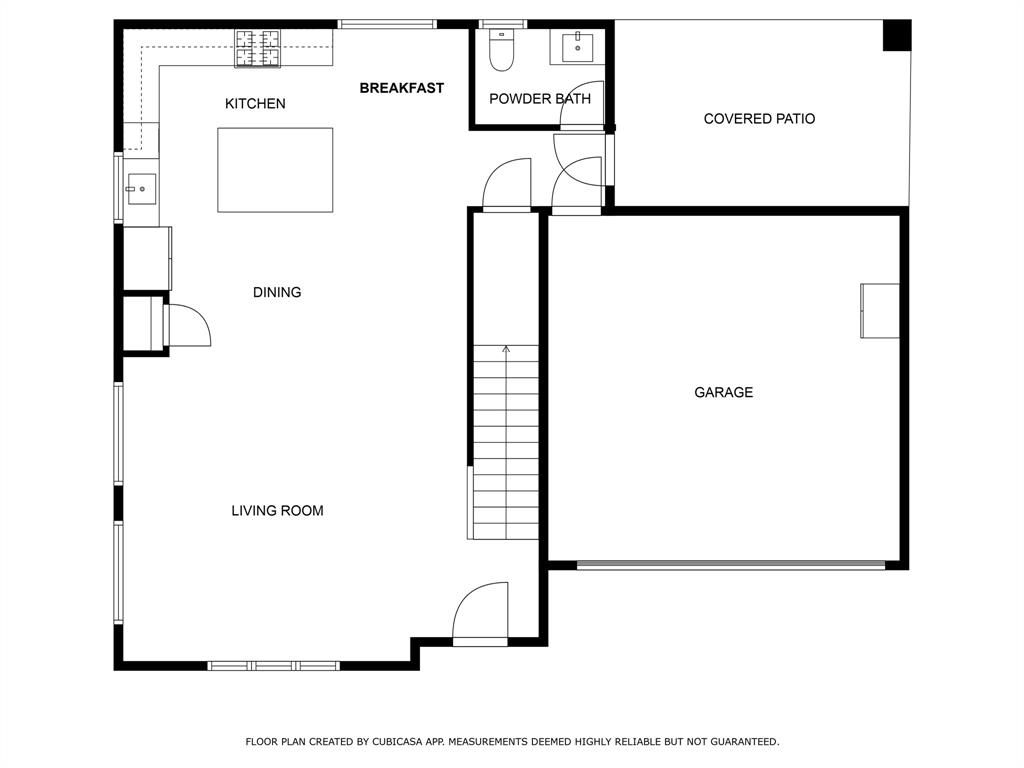
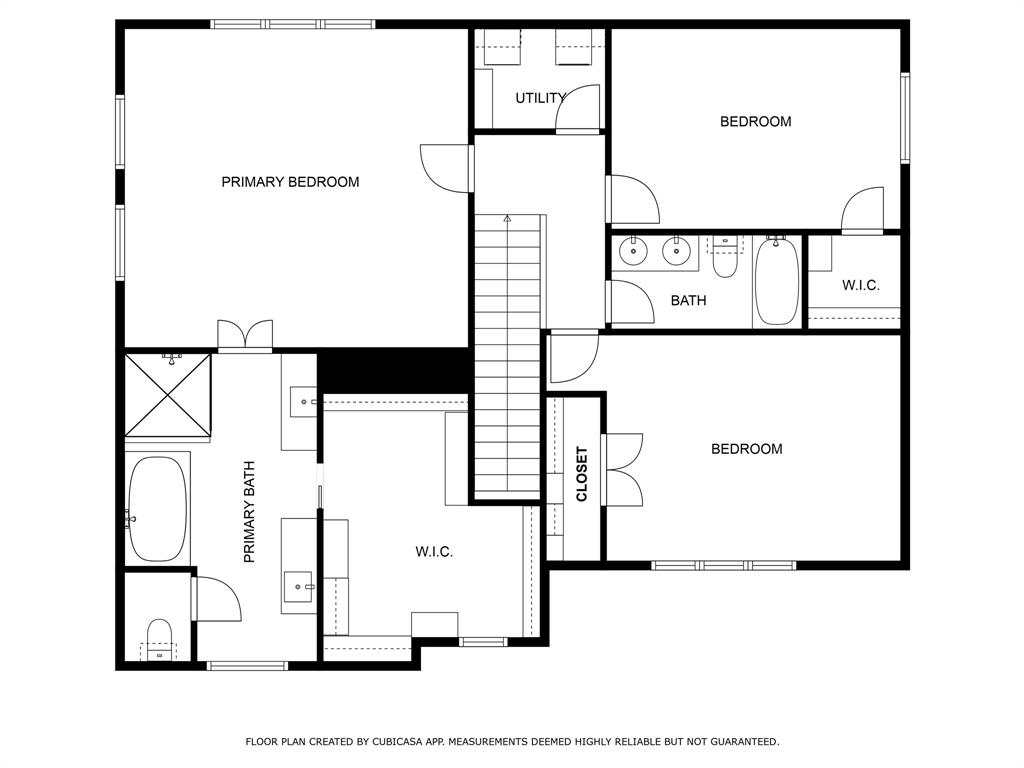
Welcome to 5811 Norhill Blvd., a 2019 craftsman construction in the heart of Sunset Heights. Built by Graywood Homes, this 3 bedroom/2.5 bathroom home offers first-floor open living, an island kitchen with stainless steel appliances, double ovens, quartz countertops, hardwoods, a 150+sf covered back patio, artificial turf, and a mosquito misting system. At the top of the stairs you'll find a massive primary suite with abundant natural light, additional space for a sitting area or work-from-home set up, spa-like ensuite bathroom with dual vanities, soaking tub, separate shower, and the primary closet you've always wanted. Also upstairs are two additional, generously sized bedrooms, a shared bathroom with dual vanities, and spacious utility room. You'll also appreciate the private driveway for off-street parking, curbed streets, two-car garage, gated entry to the front door, and NO HOA.

3
beds

3
baths

2,320 Sq.Ft. LIVING AREA

2,500.34 Sq.Ft. lot

Bryan Beene

Bryan Beene

Features & Amenities

Interior

  • total bedrooms3
  • Total bathrooms3
  • full bathrooms2
  • half bathroom1
  • Laundry room Electric Dryer Hookup, Gas Dryer Hookup, Washer Hookup
  • Flooring Carpet, Engineered Wood, Tile
  • APPLIANCES Disposal, Double Oven, Gas Oven, Microwave, Gas Range, Dishwasher
  • other interior Features High Ceilings, Prewired for Alarm System, All Bedrooms Up, En-Suite Bath, Sitting Area, Walk-In Closet(s)

Area & Lot

  • Status Sold
  • Date Sold May 9, 2025
  • Living Area2,320 Sq.Ft.
  • Total Area2,320 Sq.Ft.
  • Lot Area2,500.34 Sq.Ft.
  • MLS® ID40688688
  • TypeResidential
  • YEAR BUILT2019
  • Elementary SchoolField Elementary School
  • Middle SchoolHamilton Middle School (Houston)
  • High SchoolHeights High School
  • School District27 - Houston

Exterior

  • STORIES2
  • Garage Space2.0
  • water SourcePublic
  • roofComposition
  • lot featuresPatio Lot, 0 Up To 1/4 Acre
  • parkingAttached, Additional Parking, Garage Door Opener, Double-Wide Driveway
  • HEAT TYPENatural Gas, Zoned
  • AIR CONDITIONINGCeiling Fan(s), Electric, Zoned
  • sewerPublic Sewer
  • SubstructureSlab

Financial

  • Price Upon Request

Your Trusted Houston Real Estate Team

Success in Houston real estate requires more than just market knowledge—it demands strategy, timing, and execution. Bryan Beene, Broker Associate delivers all three. From pricing your home competitively to negotiating the best deal, every step is handled with precision to help you achieve the strongest possible outcome.

Follow Us on Instagram