1838 Arlington Street
SEE ALL PHOTOS
1838 Arlington Street
Sold

1838 Arlington Street

1838 Arlington Street, Houston, TX 77008

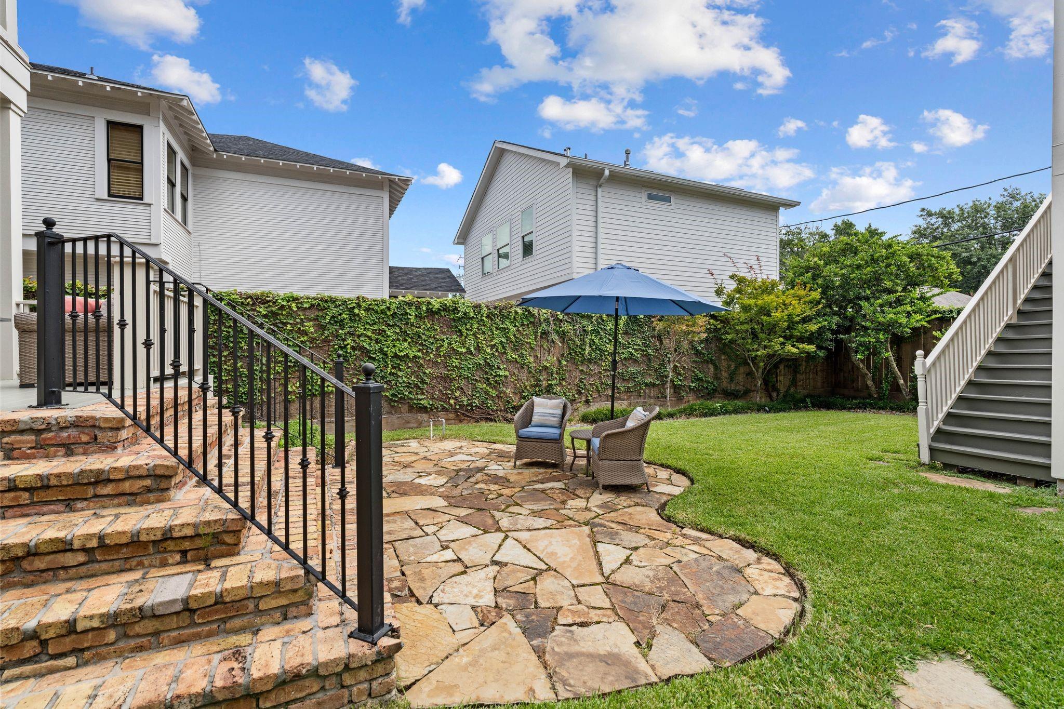
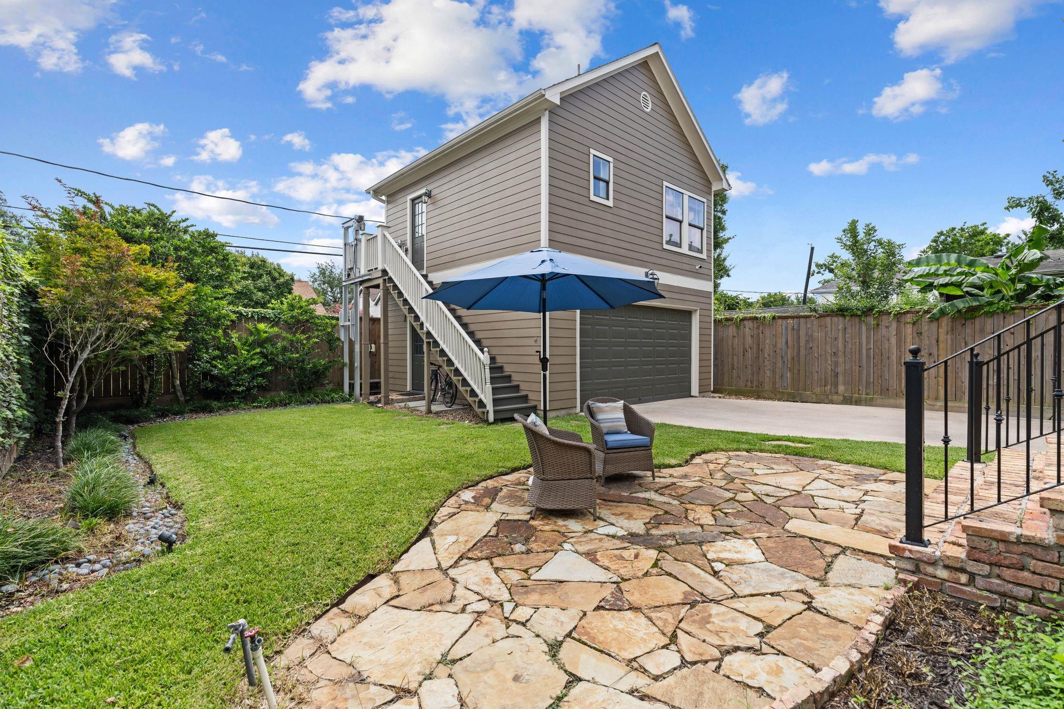
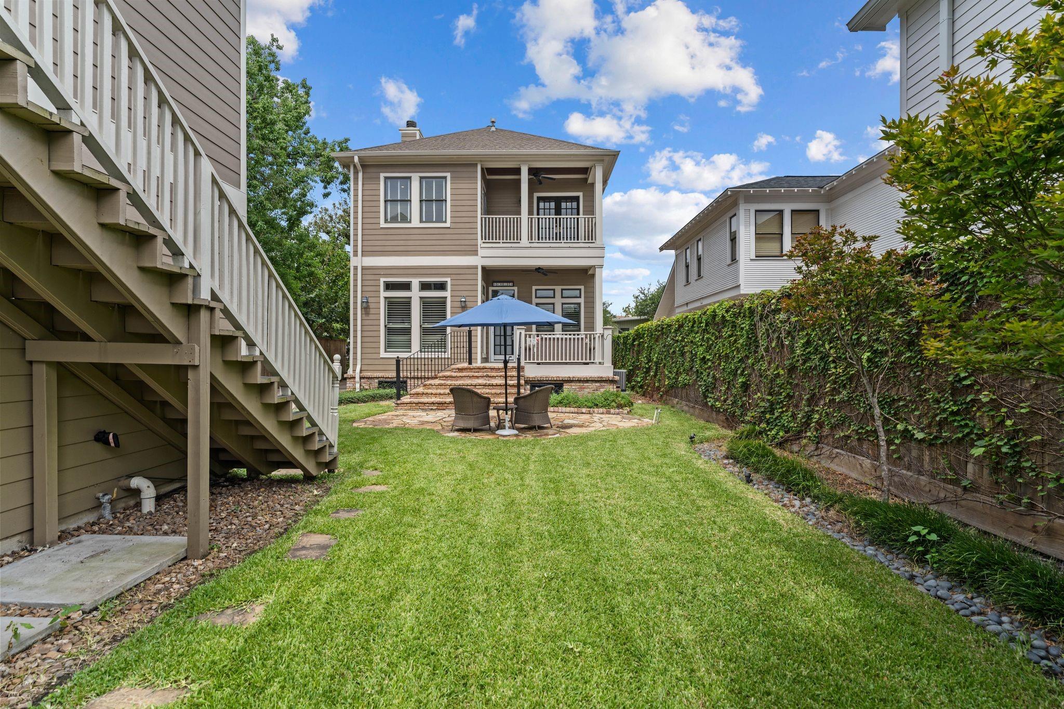
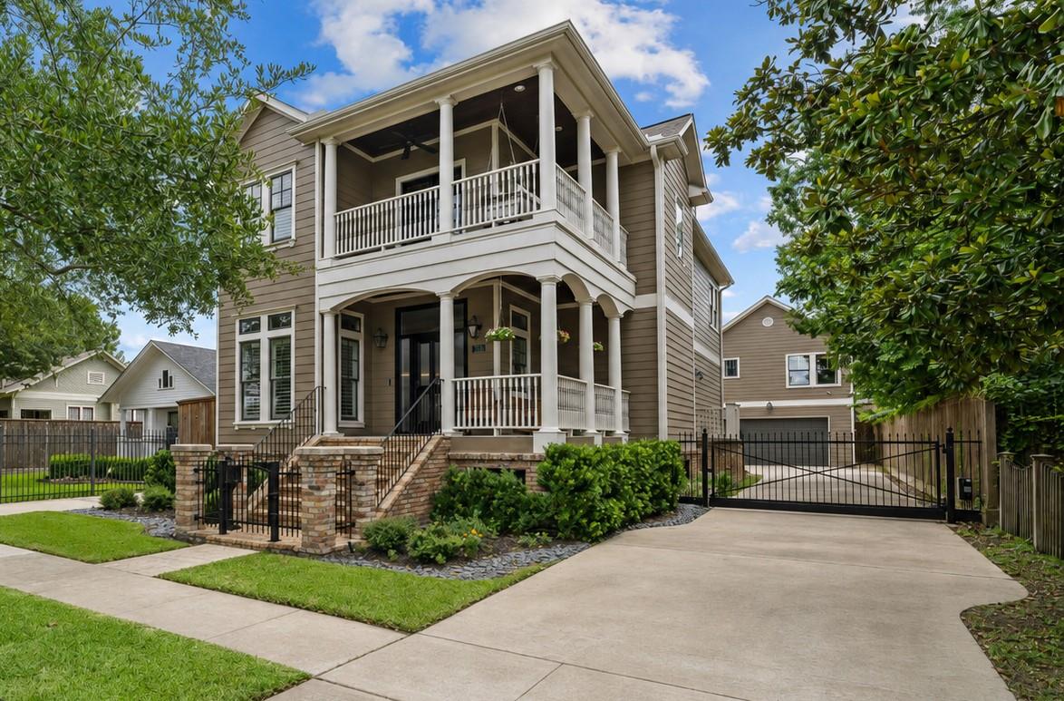
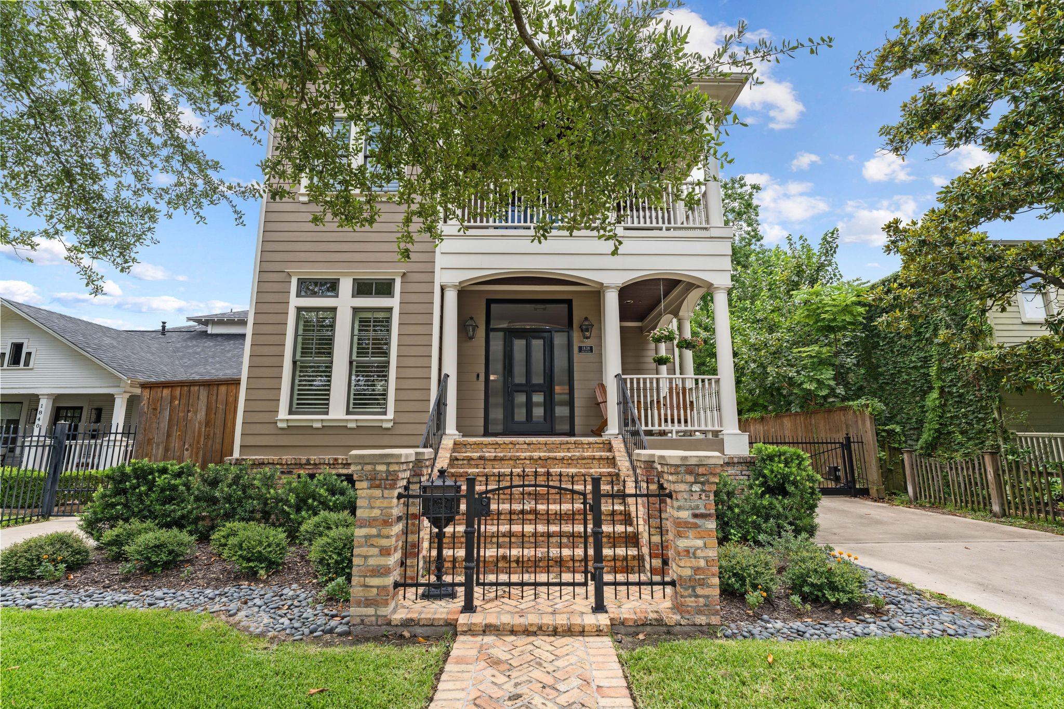
Gorgeous curb appeal w/ two wrap around porches & quality craftsmanship throughout. Hardwood floors, extensive millwork, transom windows, plantation shutters, gas lanterns, surround sound & custom refrigerated wine storage. Formal living w/ built-ins, formal dining w/ updated lighting, spacious family room w/ gas fireplace, chef's kitchen w/ island & dedicated breakfast area, plus a 2nd-fl game room. Primary suite offers private balcony access & spa-inspired bath. Oversized backyard is fully fenced & beautifully landscaped, offering plenty of room for play, entertaining, or future pool. Wrought iron automatic driveway gate leads to detached 2-car garage w/ epoxy floors & fully appointed apartment w/ full kitchen, full bath, dedicated W/D, & exterior lift--ideal for guests, home office, or income-producing potential. Zoned & walkable to exemplary Field Elem. Steps from dining & shopping on 19th st, Heights Blvd Trail, multiple parks, & easy access to major freeways.
3
beds

3
baths

2,836 Sq.Ft. LIVING AREA

6,599.34 Sq.Ft. lot

Bryan Beene

Bryan Beene

Features & Amenities

Interior

  • total bedrooms3
  • Total bathrooms3
  • full bathrooms2
  • half bathroom1
  • Laundry room Electric Dryer Hookup, Gas Dryer Hookup, Washer Hookup
  • Flooring Tile, Wood
  • Fireplace Gas Log, Wood Burning
  • APPLIANCES Disposal, Dryer Included, Refrigerator Included, Washer Included, Wine Refrigerator, Electric Oven, Oven, Microwave, Gas Cooktop, Dishwasher
  • other interior Features Balcony, Crown Molding, High Ceilings, Wired for Sound, All Bedrooms Up, En-Suite Bath, Primary Bed - 2nd Floor, Walk-In Closet(s)

Area & Lot

  • Status Sold
  • Date Sold October 19, 2026
  • Living Area2,836 Sq.Ft.
  • Total Area2,836 Sq.Ft.
  • Lot Area6,599.34 Sq.Ft.
  • MLS® ID10604166
  • TypeResidential
  • YEAR BUILT2005
  • NeighborhoodHouston Heights
  • Architecture StylesTraditional
  • Elementary SchoolField Elementary School
  • Middle SchoolHamilton Middle School (Houston)
  • High SchoolHeights High School
  • School District27 - Houston

Exterior

  • STORIES2
  • Garage Space2.0
  • water SourcePublic
  • roofComposition
  • lot featuresBack Yard, Subdivided, 0 Up To 1/4 Acre
  • parkingDriveway Gate, Detached, Additional Parking, Auto Driveway Gate, Garage Door Opener, Double-Wide Driveway
  • HEAT TYPENatural Gas, Other, Zoned
  • AIR CONDITIONINGCeiling Fan(s), Electric, Other, Zoned
  • sewerPublic Sewer
  • SubstructurePillar/Post/Pier
  • other exterior FeaturesSprinkler System

Financial

  • Price Upon Request

Your Trusted Houston Real Estate Team

Success in Houston real estate requires more than just market knowledge—it demands strategy, timing, and execution. Bryan Beene, Broker Associate delivers all three. From pricing your home competitively to negotiating the best deal, every step is handled with precision to help you achieve the strongest possible outcome.

Follow Us on Instagram