Leave a Message

Thank you for your message. We will be in touch with you shortly.

1531 Beall Street # A
SEE ALL PHOTOS
1531 Beall Street # A
Courtesy of Martha Turner Sotheby's International Realty
Pending

1531 Beall Street # A

1531 Beall Street # A, Houston, TX 77008

$5,200/month
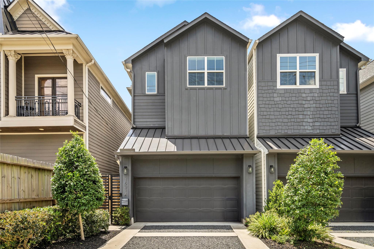
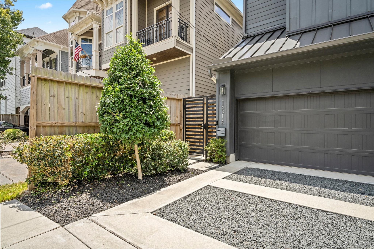
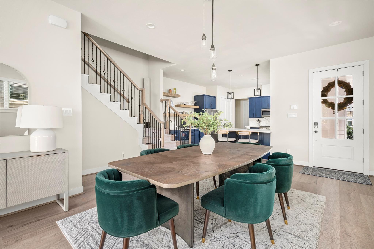
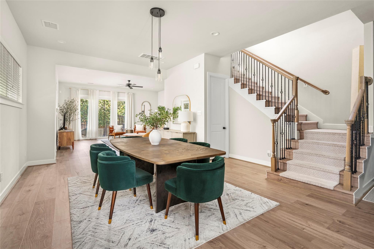
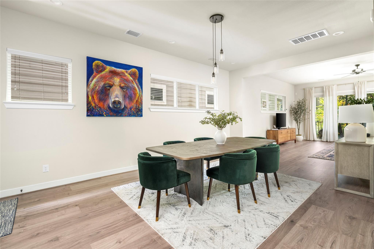
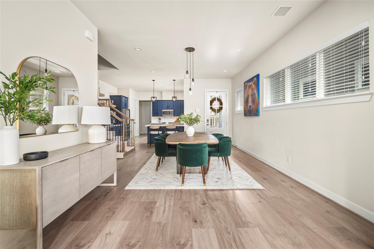
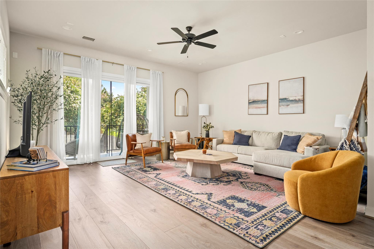
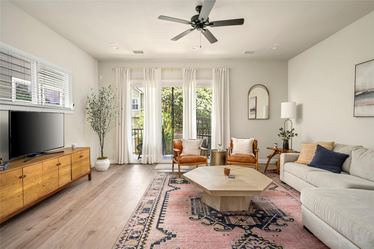
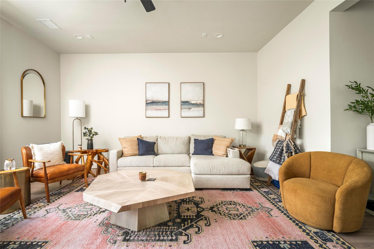
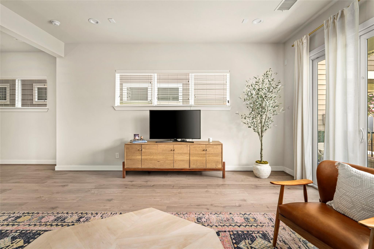
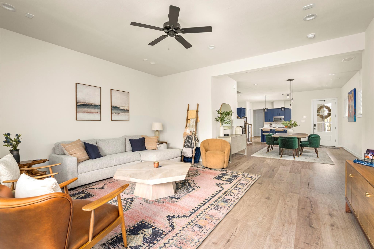
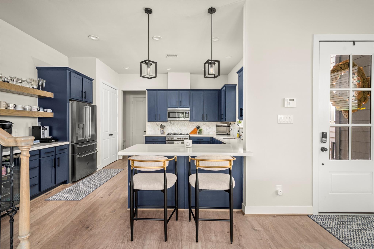
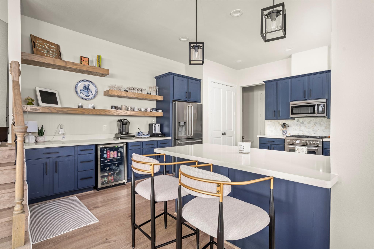
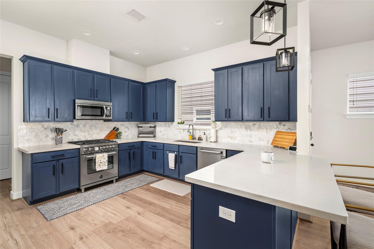
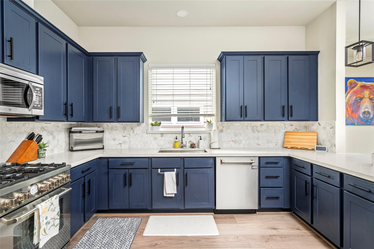
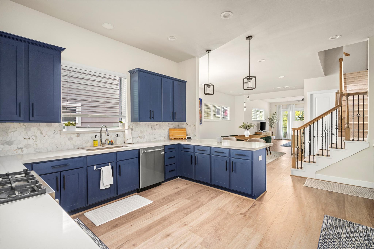
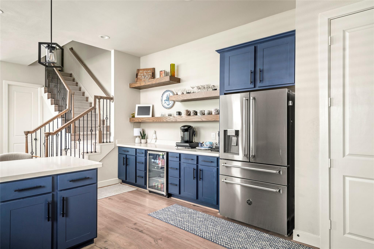
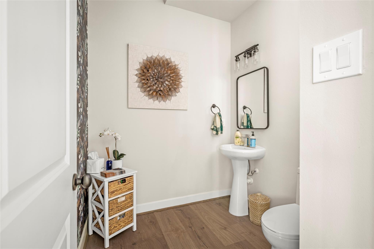
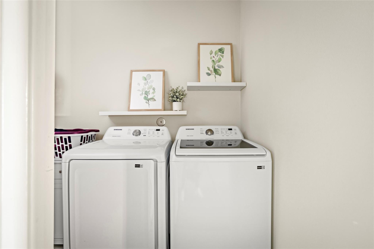
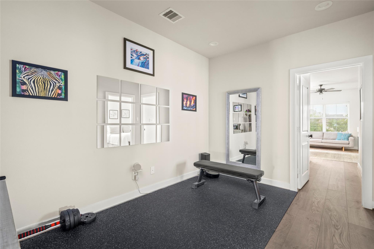
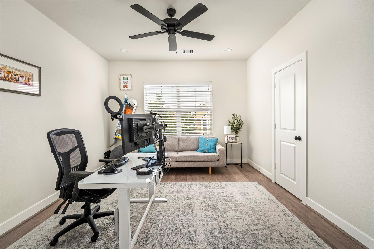
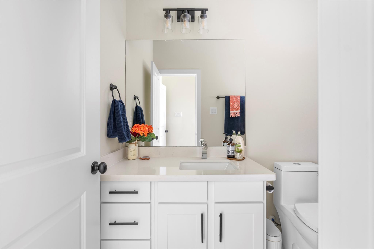
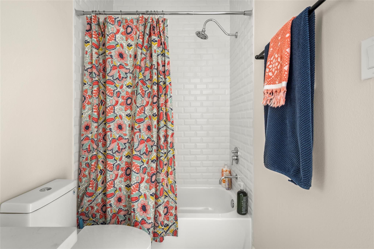
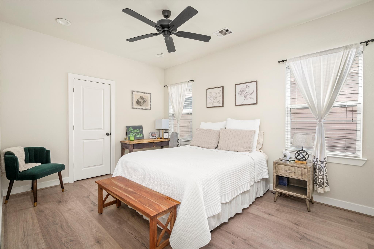
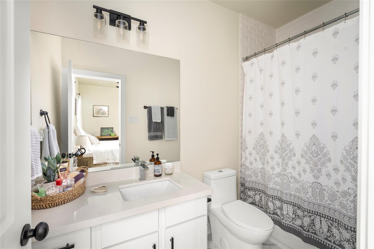
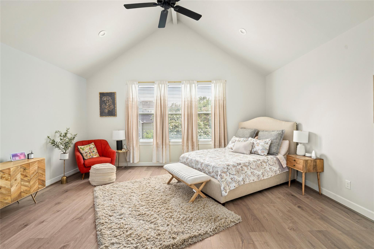
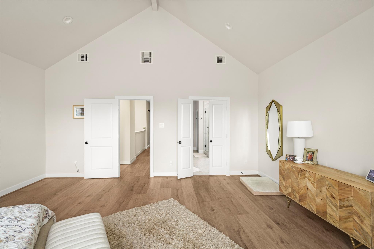
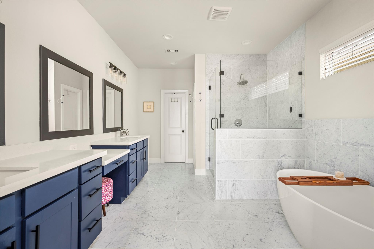
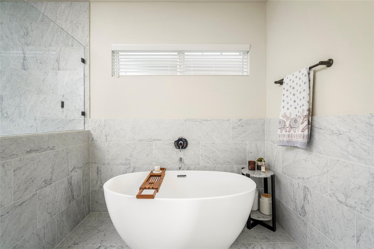
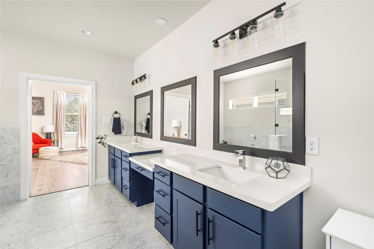
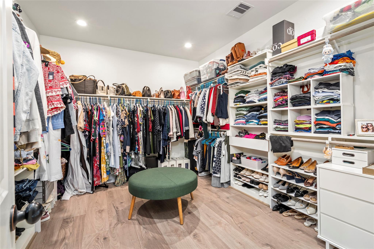
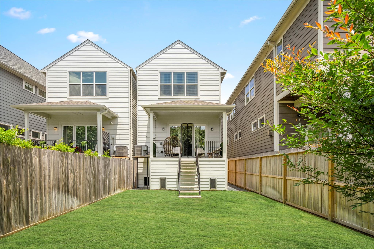
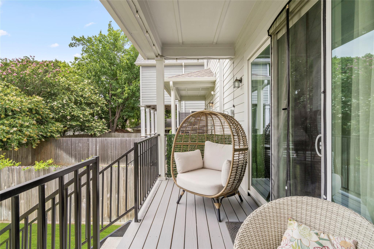
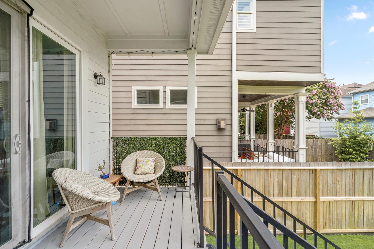
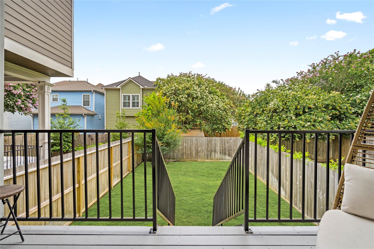
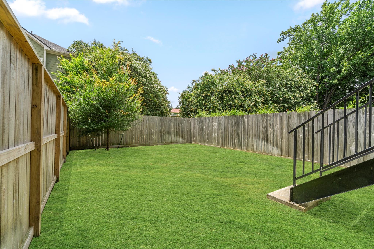
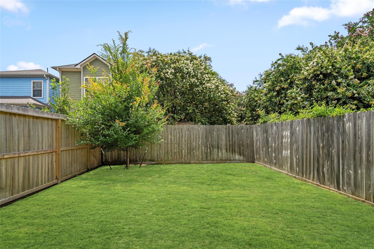
Located near the best of Shady Acres and The Heights, this beautifully designed two-story home by City Choice Homes offers exceptional finishes, an open-concept layout, and an oversized yard. The main level features 10-foot ceilings, wide-plank Swiss flooring, and sliding glass doors leading to a covered patio with gas and water connections for easy outdoor entertaining. The eat-in kitchen is equipped with premium appliances, custom cabinetry, upgraded hardware, and a built-in wine refrigerator. Upstairs, the spacious primary suite offers vaulted ceilings, abundant natural light, a luxurious marble bath with dual vanities, soaking tub, glass-enclosed shower, and a large walk-in closet with custom built-ins. Two secondary bedrooms each include en-suite baths and walk-in closets, while an oversized flex room and dedicated utility room add everyday functionality. Private driveway and an unbeatable location complete this exceptional home.

3
beds

4
baths

2,701 Sq.Ft. LIVING AREA

3,628.55 Sq.Ft. lot

Bryan Beene

Bryan Beene

Features & Amenities

Interior

  • total bedrooms3
  • Total bathrooms4
  • full bathrooms3
  • half bathroom1
  • Laundry room Gas Dryer Hookup, Washer Hookup
  • Flooring Engineered Wood, Marble, Tile
  • APPLIANCES ENERGY STAR Qualified Appliances, Disposal, Refrigerator Included, Gas Oven, Microwave, Gas Range, Dishwasher
  • other interior Features Formal Entry/Foyer, High Ceilings, Prewired for Alarm System, Wired for Sound, All Bedrooms Up, En-Suite Bath, Primary Bed - 2nd Floor, Sitting Area, Walk-In Closet(s)

Area & Lot

  • Status Pending
  • Living Area2,701 Sq.Ft.
  • Total Area2,701 Sq.Ft.
  • Lot Area3,628.55 Sq.Ft.
  • MLS® ID63972313
  • TypeResidential
  • YEAR BUILT2023
  • Architecture StylesContemporary/Modern, Other
  • Elementary SchoolSinclair Elementary School (Houston)
  • Middle SchoolBlack Middle School
  • High SchoolWaltrip High School
  • School District27 - Houston

Exterior

  • STORIES2
  • Garage Space2.0
  • water SourcePublic
  • utilitiesCable Unknown, None
  • lot featuresSubdivided, 0 Up To 1/4 Acre
  • parkingAttached, Double-Wide Driveway
  • HEAT TYPENatural Gas
  • AIR CONDITIONINGCeiling Fan(s), Electric
  • sewerPublic Sewer

Financial

  • Lease Price$5,200/mo
  • Lease Term 12 MONTHS
image

Schedule a Showing

We would love to show you our beautiful property. Please select your preferred date and time below. An agent will be in touch shortly to confirm your appointment.

Schedule a Showing

We would love to show you our beautiful property. Please select your preferred date and time below. An agent will be in touch shortly to confirm your appointment.

Thank you for your interest in 1531 Beall Street # A, Houston, TX 77008. We are reviewing your request and will be in touch shortly!

Mortgage Calculator

Estimate your monthly mortgage payment, including the principal and interest, property taxes, and HOA. Adjust the values to generate a more accurate rate.

All estimates are provided for informational purposes only. Actual amounts may vary.
$0,000 Your Payment 20 15 65
$0,000 Your Payment

Your Trusted Houston Real Estate Team

Success in Houston real estate requires more than just market knowledge—it demands strategy, timing, and execution. Bryan Beene Group delivers all three. From pricing your home competitively to negotiating the best deal, every step is handled with precision to help you achieve the strongest possible outcome.

Follow Us on Instagram