Leave a Message

Thank you for your message. We will be in touch with you shortly.

1426 W 21st Street Unit: E
SEE ALL PHOTOS
1426 W 21st Street Unit: E
Courtesy of Martha Turner Sotheby's International Realty
Pending

1426 W 21st Street Unit: E

1426 W 21st Street Unit: E, Houston, TX 77008

$2,950/month
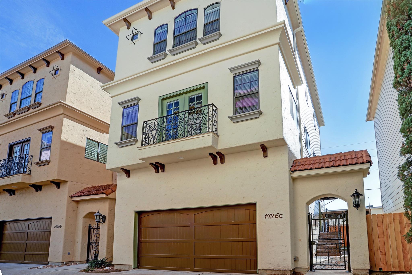
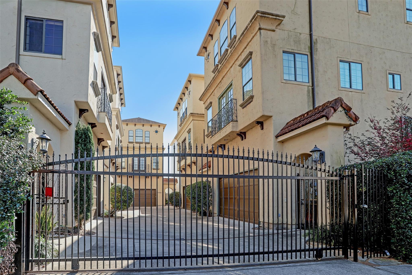
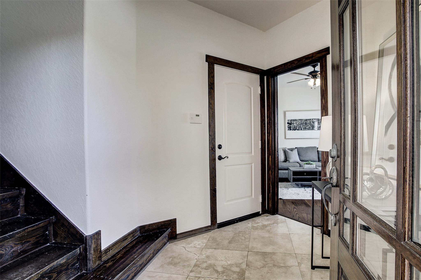
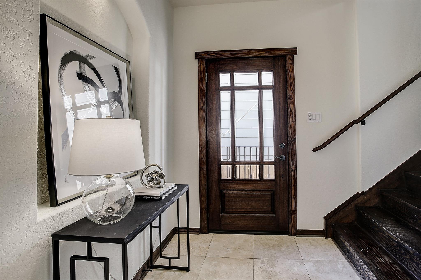
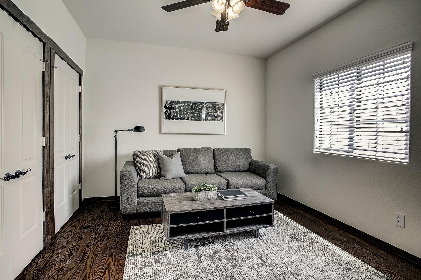
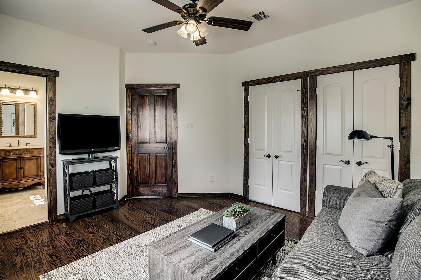
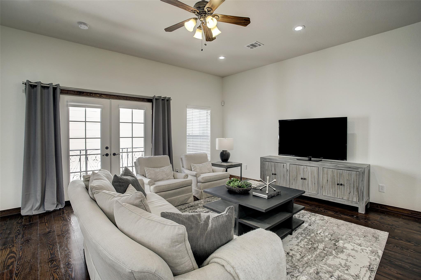
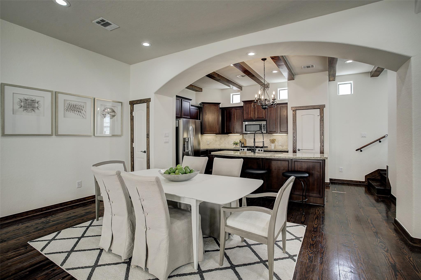
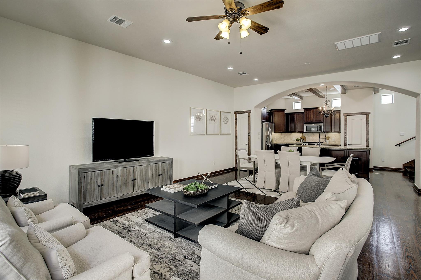
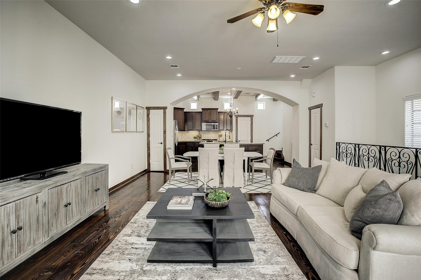
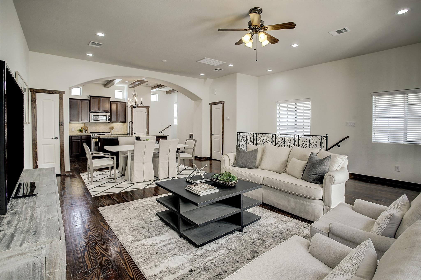
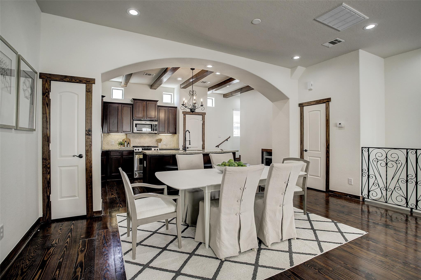
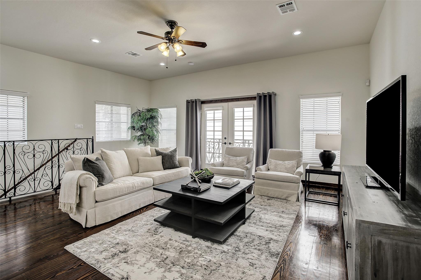
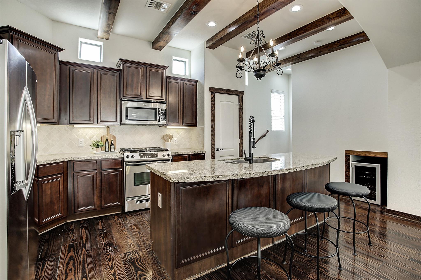
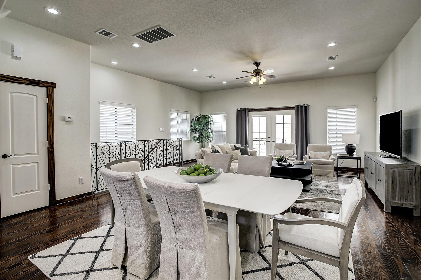
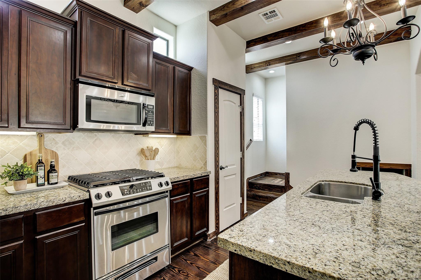
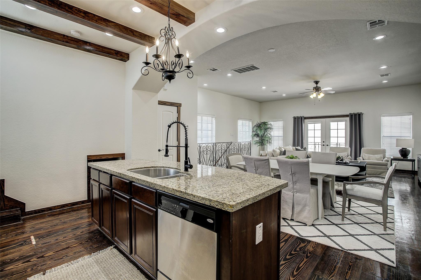
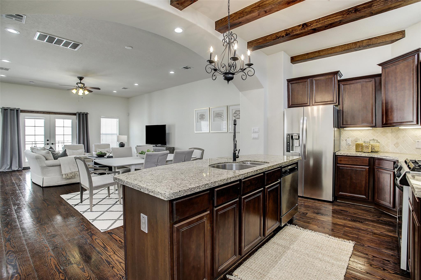
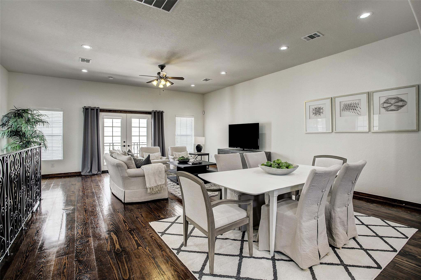
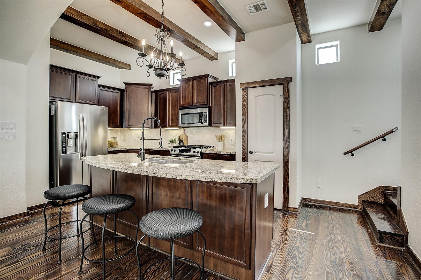
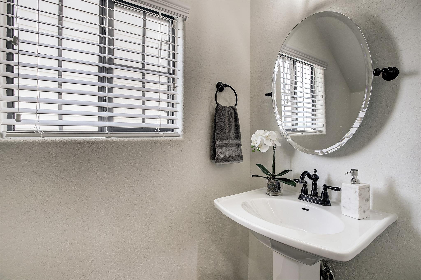
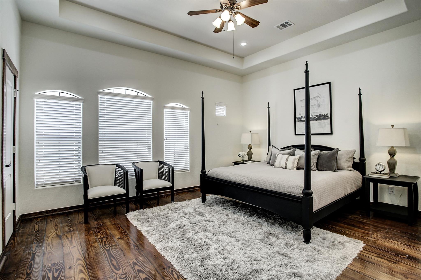
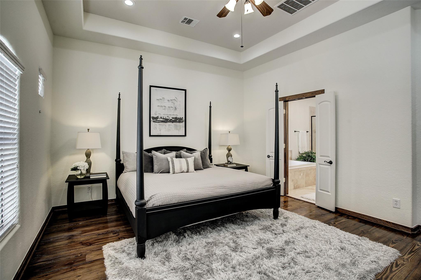
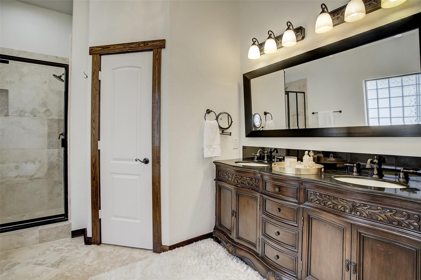
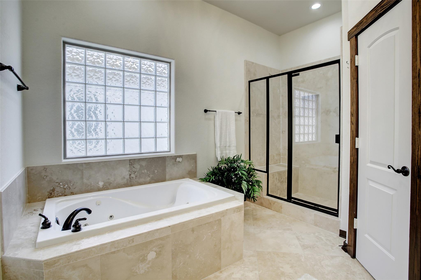
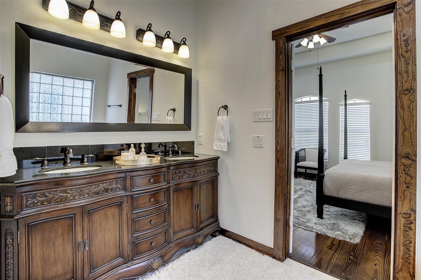
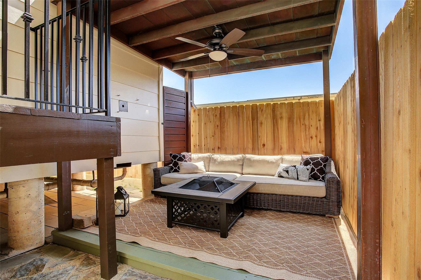
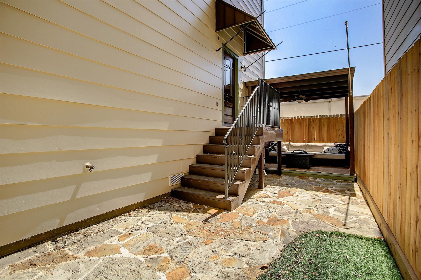
Meticulously maintained 3 bedroom, 3 1/2 bath, Tuscan style patio home with inviting flagstone patio area featuring a copper covered patio and turf grass for easy maintenance. Fresh exterior and interior paint and new wood fence are just a few of the updates the owner recently completed. The kitchen has a huge island with seating, beamed ceiling, granite counters, pantry, beverage cooler and under cabinet lighting. The second floor open floor plan allows seamless entertainment flow to dining and living room. Beautiful hardwood floors, window coverings, and half bath complete the second floor. Primary bedroom with large walk in closet and ensuite bathroom, secondary bedroom/bathroom and utility area located on the third floor. There is a secondary bedroom and bathroom located on the first floor along which could be used as a bedroom or office/study space. Great location close to restaurants, shopping, entertainment and easy access to major thoroughfares.

3
beds

4
baths

1,892 Sq.Ft. LIVING AREA

1,703.2 Sq.Ft. lot

Bryan Beene

Bryan Beene

Features & Amenities

Interior

  • total bedrooms3
  • Total bathrooms4
  • full bathrooms3
  • half bathroom1
  • Laundry room Electric Dryer Hookup, Washer Hookup
  • Flooring Carpet, Stone, Wood
  • APPLIANCES Disposal, Freestanding Oven, Microwave, Free-Standing Range, Gas Range, Dishwasher
  • other interior Features High Ceilings, 1 Bedroom Down - Not Primary BR, En-Suite Bath, Primary Bed - 3rd Floor, Walk-In Closet(s)

Area & Lot

  • Status Pending
  • Living Area1,892 Sq.Ft.
  • Total Area1,892 Sq.Ft.
  • Lot Area1,703.2 Sq.Ft.
  • MLS® ID11713638
  • TypeTownhouse
  • YEAR BUILT2006
  • Architecture StylesMediterranean
  • Elementary SchoolSinclair Elementary School (Houston)
  • Middle SchoolBlack Middle School
  • High SchoolWaltrip High School
  • School District27 - Houston

Exterior

  • STORIES3
  • Garage Space2.0
  • water SourcePublic
  • utilitiesCable Available, None
  • lot featuresSubdivided, 0 Up To 1/4 Acre
  • parkingAttached, Controlled Entrance, Electric Gate, Gated, Auto Driveway Gate, Garage Door Opener, Driveway Gate
  • HEAT TYPENatural Gas, Zoned
  • AIR CONDITIONINGCeiling Fan(s), Electric, Zoned
  • sewerPublic Sewer

Financial

  • Lease Price$2,950/mo
  • Lease Term 12 MONTHS
image

Schedule a Showing

We would love to show you our beautiful property. Please select your preferred date and time below. An agent will be in touch shortly to confirm your appointment.

Schedule a Showing

We would love to show you our beautiful property. Please select your preferred date and time below. An agent will be in touch shortly to confirm your appointment.

Thank you for your interest in 1426 W 21st Street Unit: E, Houston, TX 77008. We are reviewing your request and will be in touch shortly!

Mortgage Calculator

Estimate your monthly mortgage payment, including the principal and interest, property taxes, and HOA. Adjust the values to generate a more accurate rate.

All estimates are provided for informational purposes only. Actual amounts may vary.
$0,000 Your Payment 20 15 65
$0,000 Your Payment

Your Trusted Houston Real Estate Team

Success in Houston real estate requires more than just market knowledge—it demands strategy, timing, and execution. Bryan Beene Group delivers all three. From pricing your home competitively to negotiating the best deal, every step is handled with precision to help you achieve the strongest possible outcome.

Follow Us on Instagram