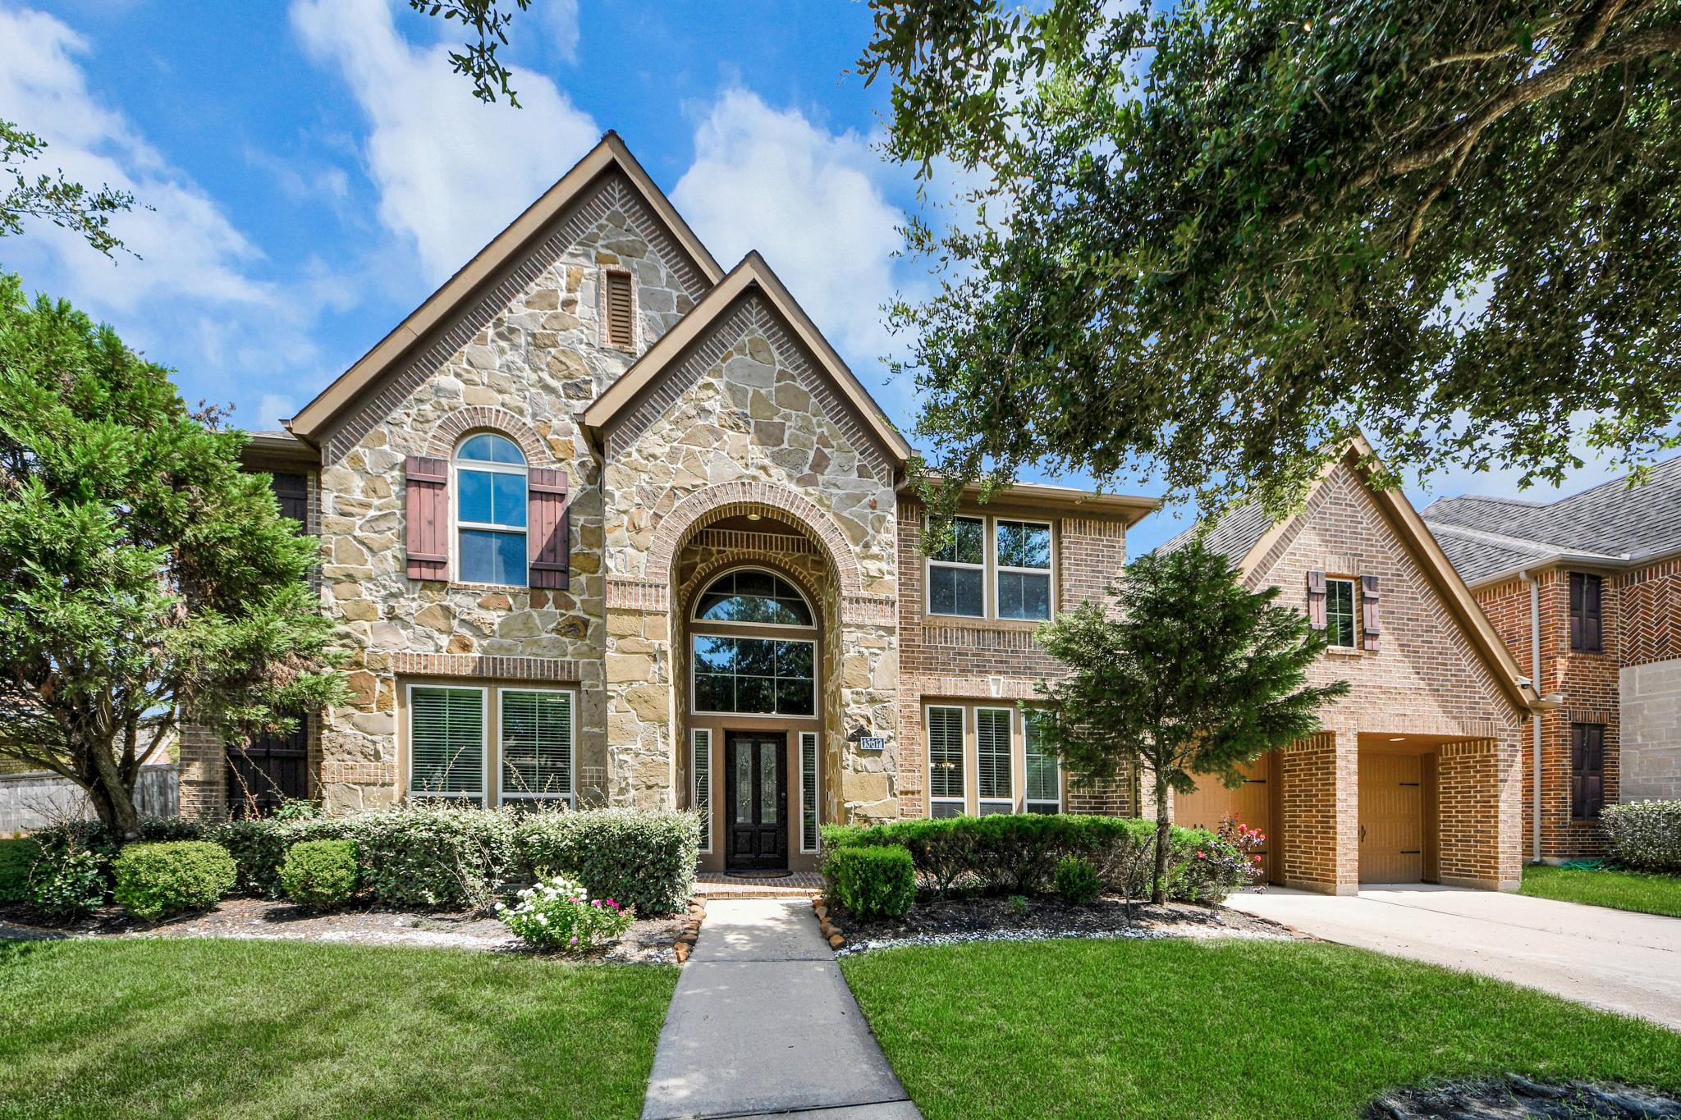
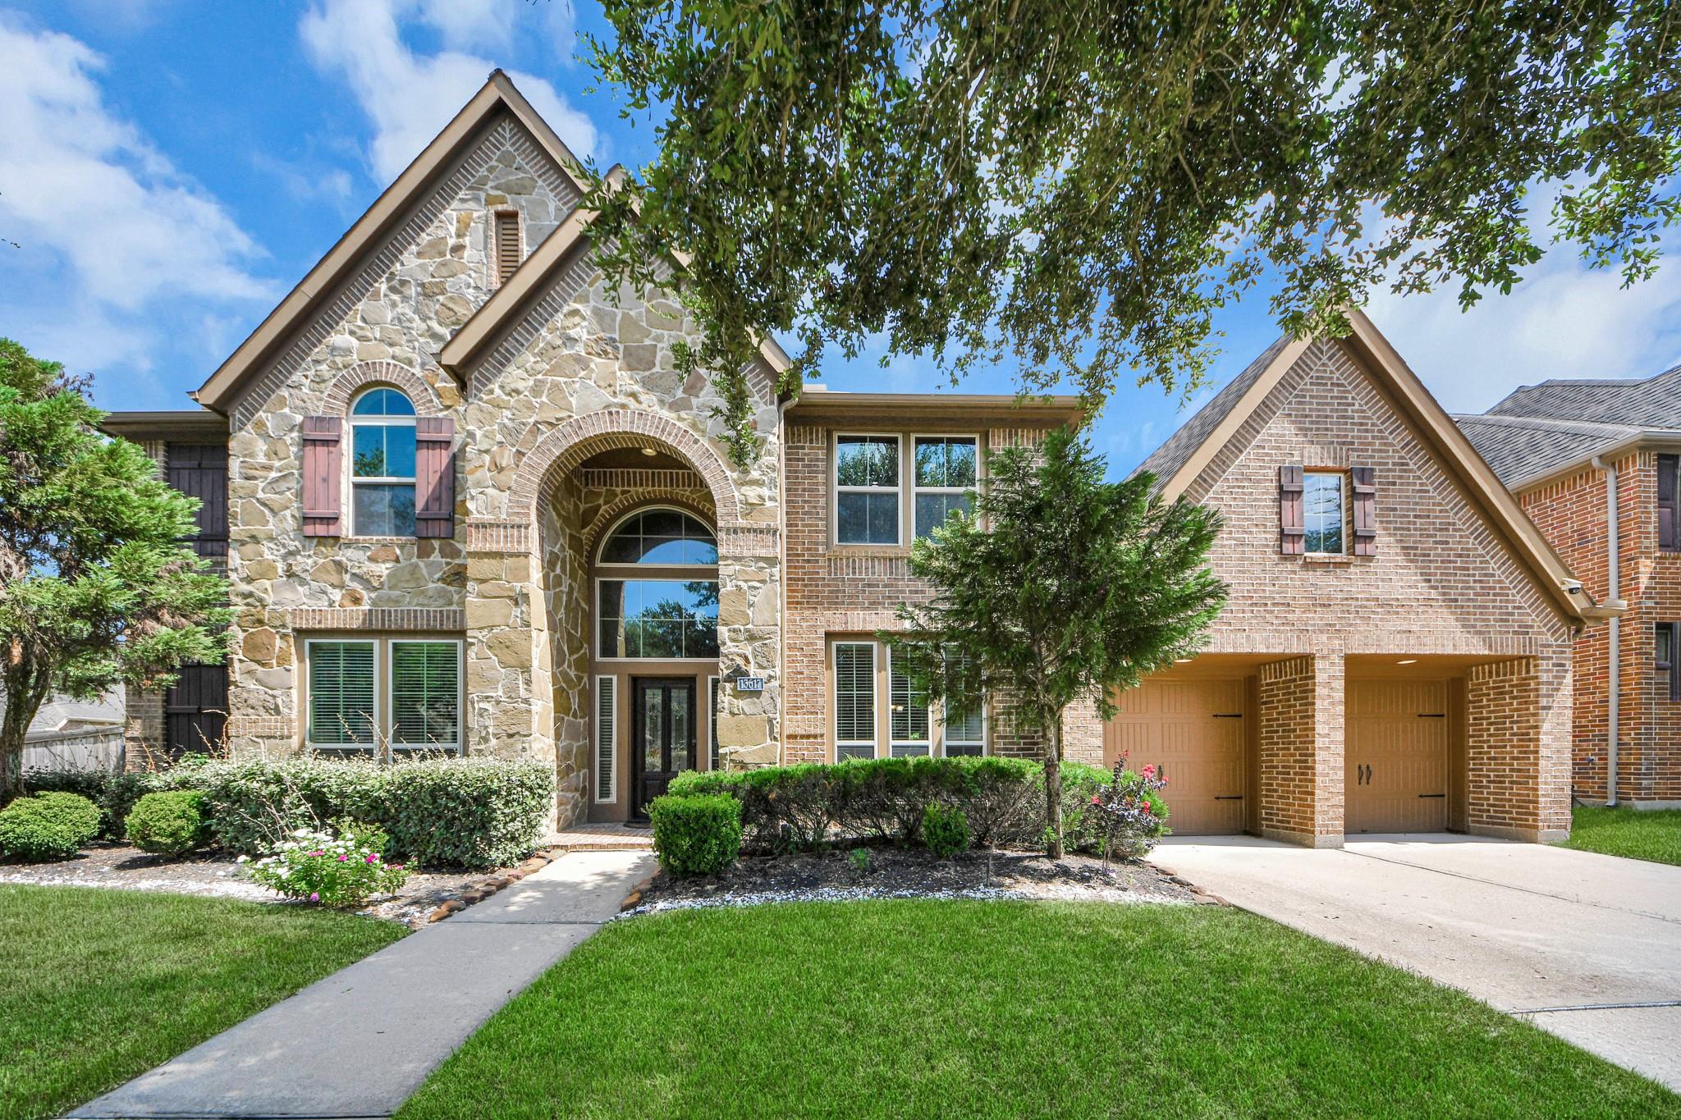
Two-story stone-and-brick home with an arched entry and landscaped front yard.
13617 Fountain Mist Drive
SEE ALL PHOTOS
Two-story stone-and-brick home with an arched entry and landscaped front yard.
13617 Fountain Mist Drive
Sold

13617 Fountain Mist Drive

13617 Fountain Mist Drive, Pearland, TX 77584

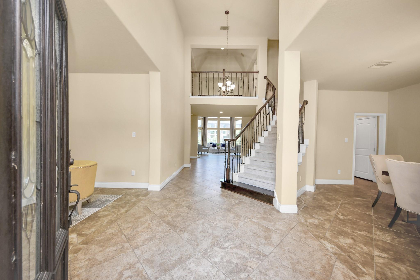
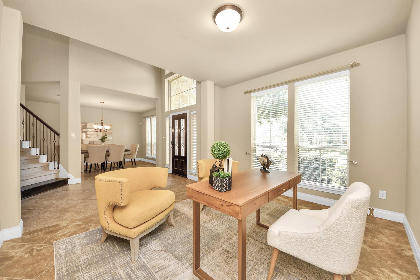
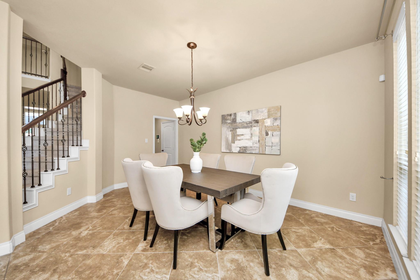
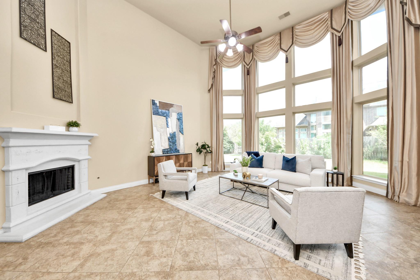
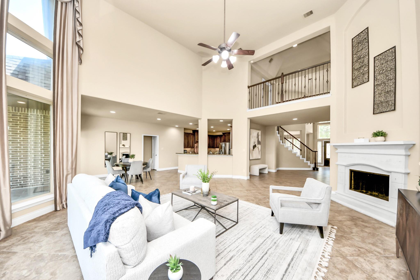
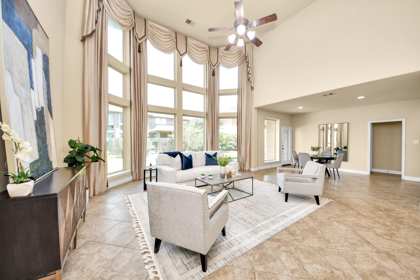
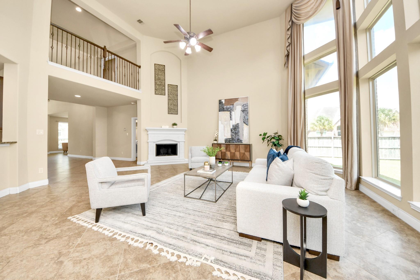
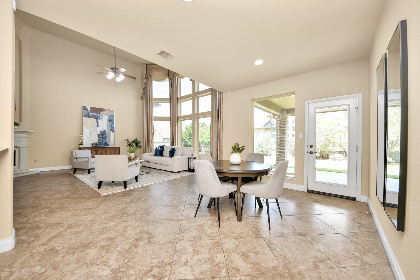
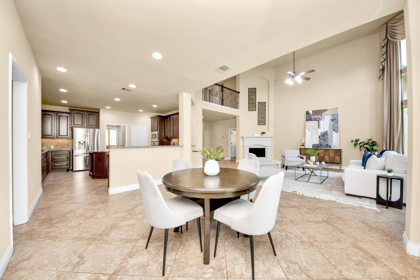
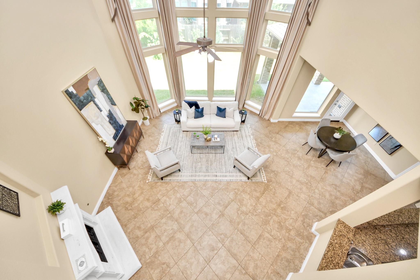
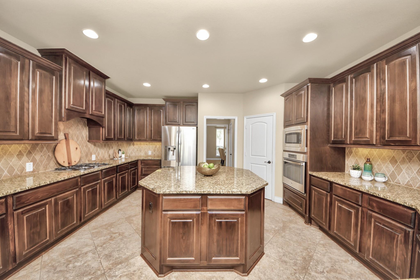
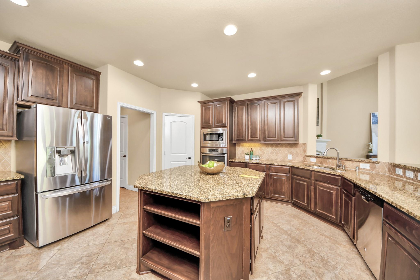
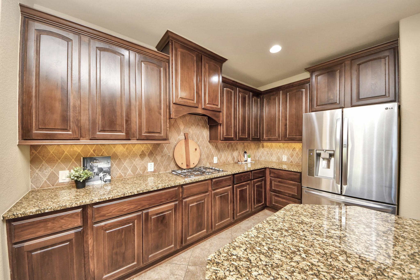
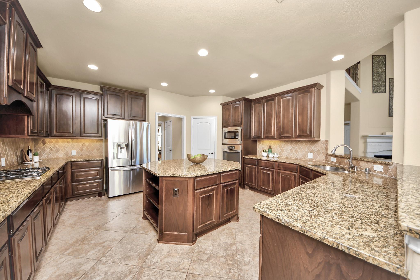
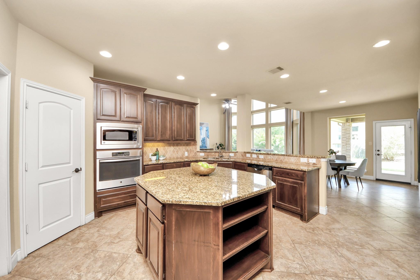
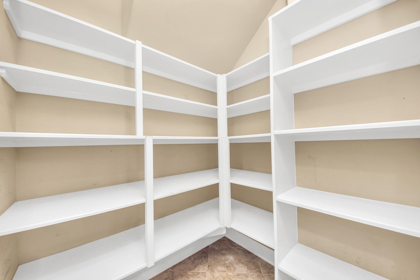
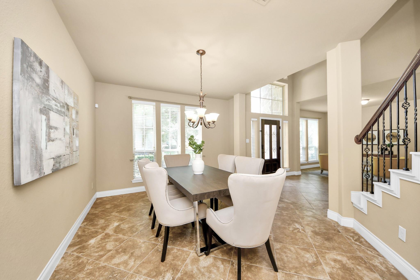
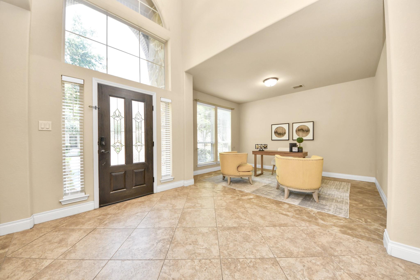
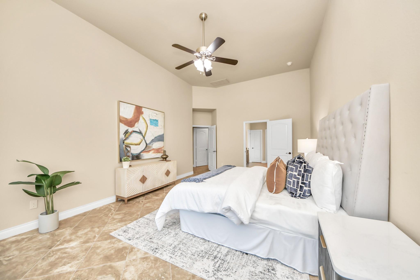
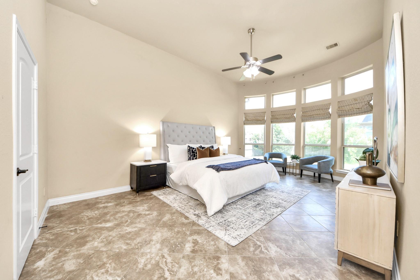
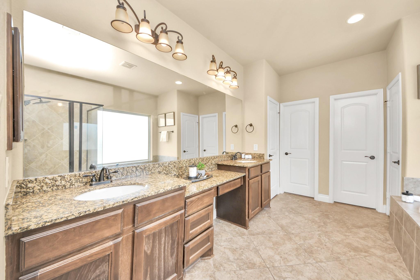
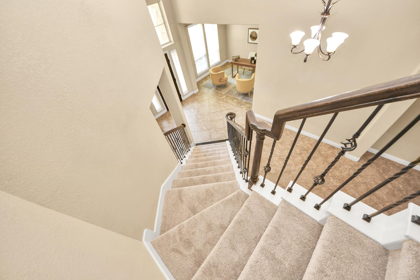
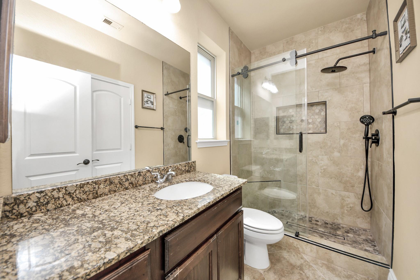
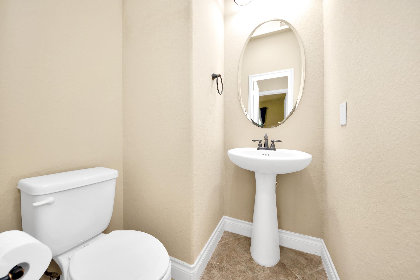
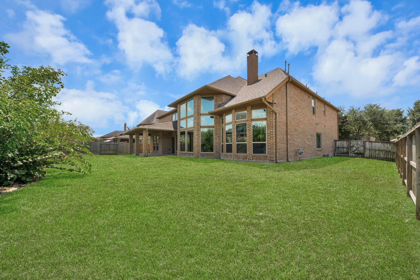
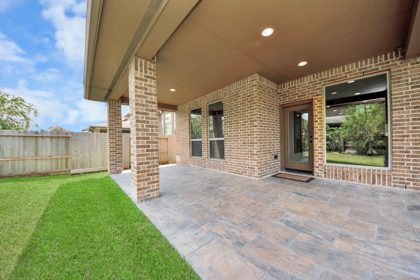
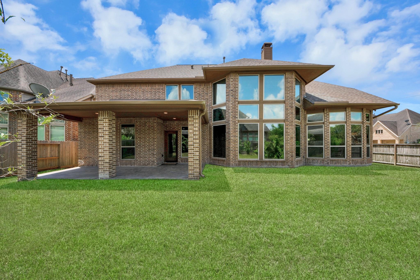
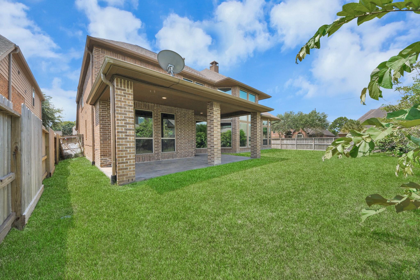
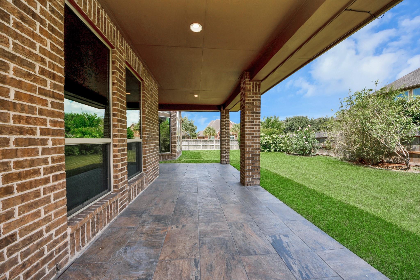
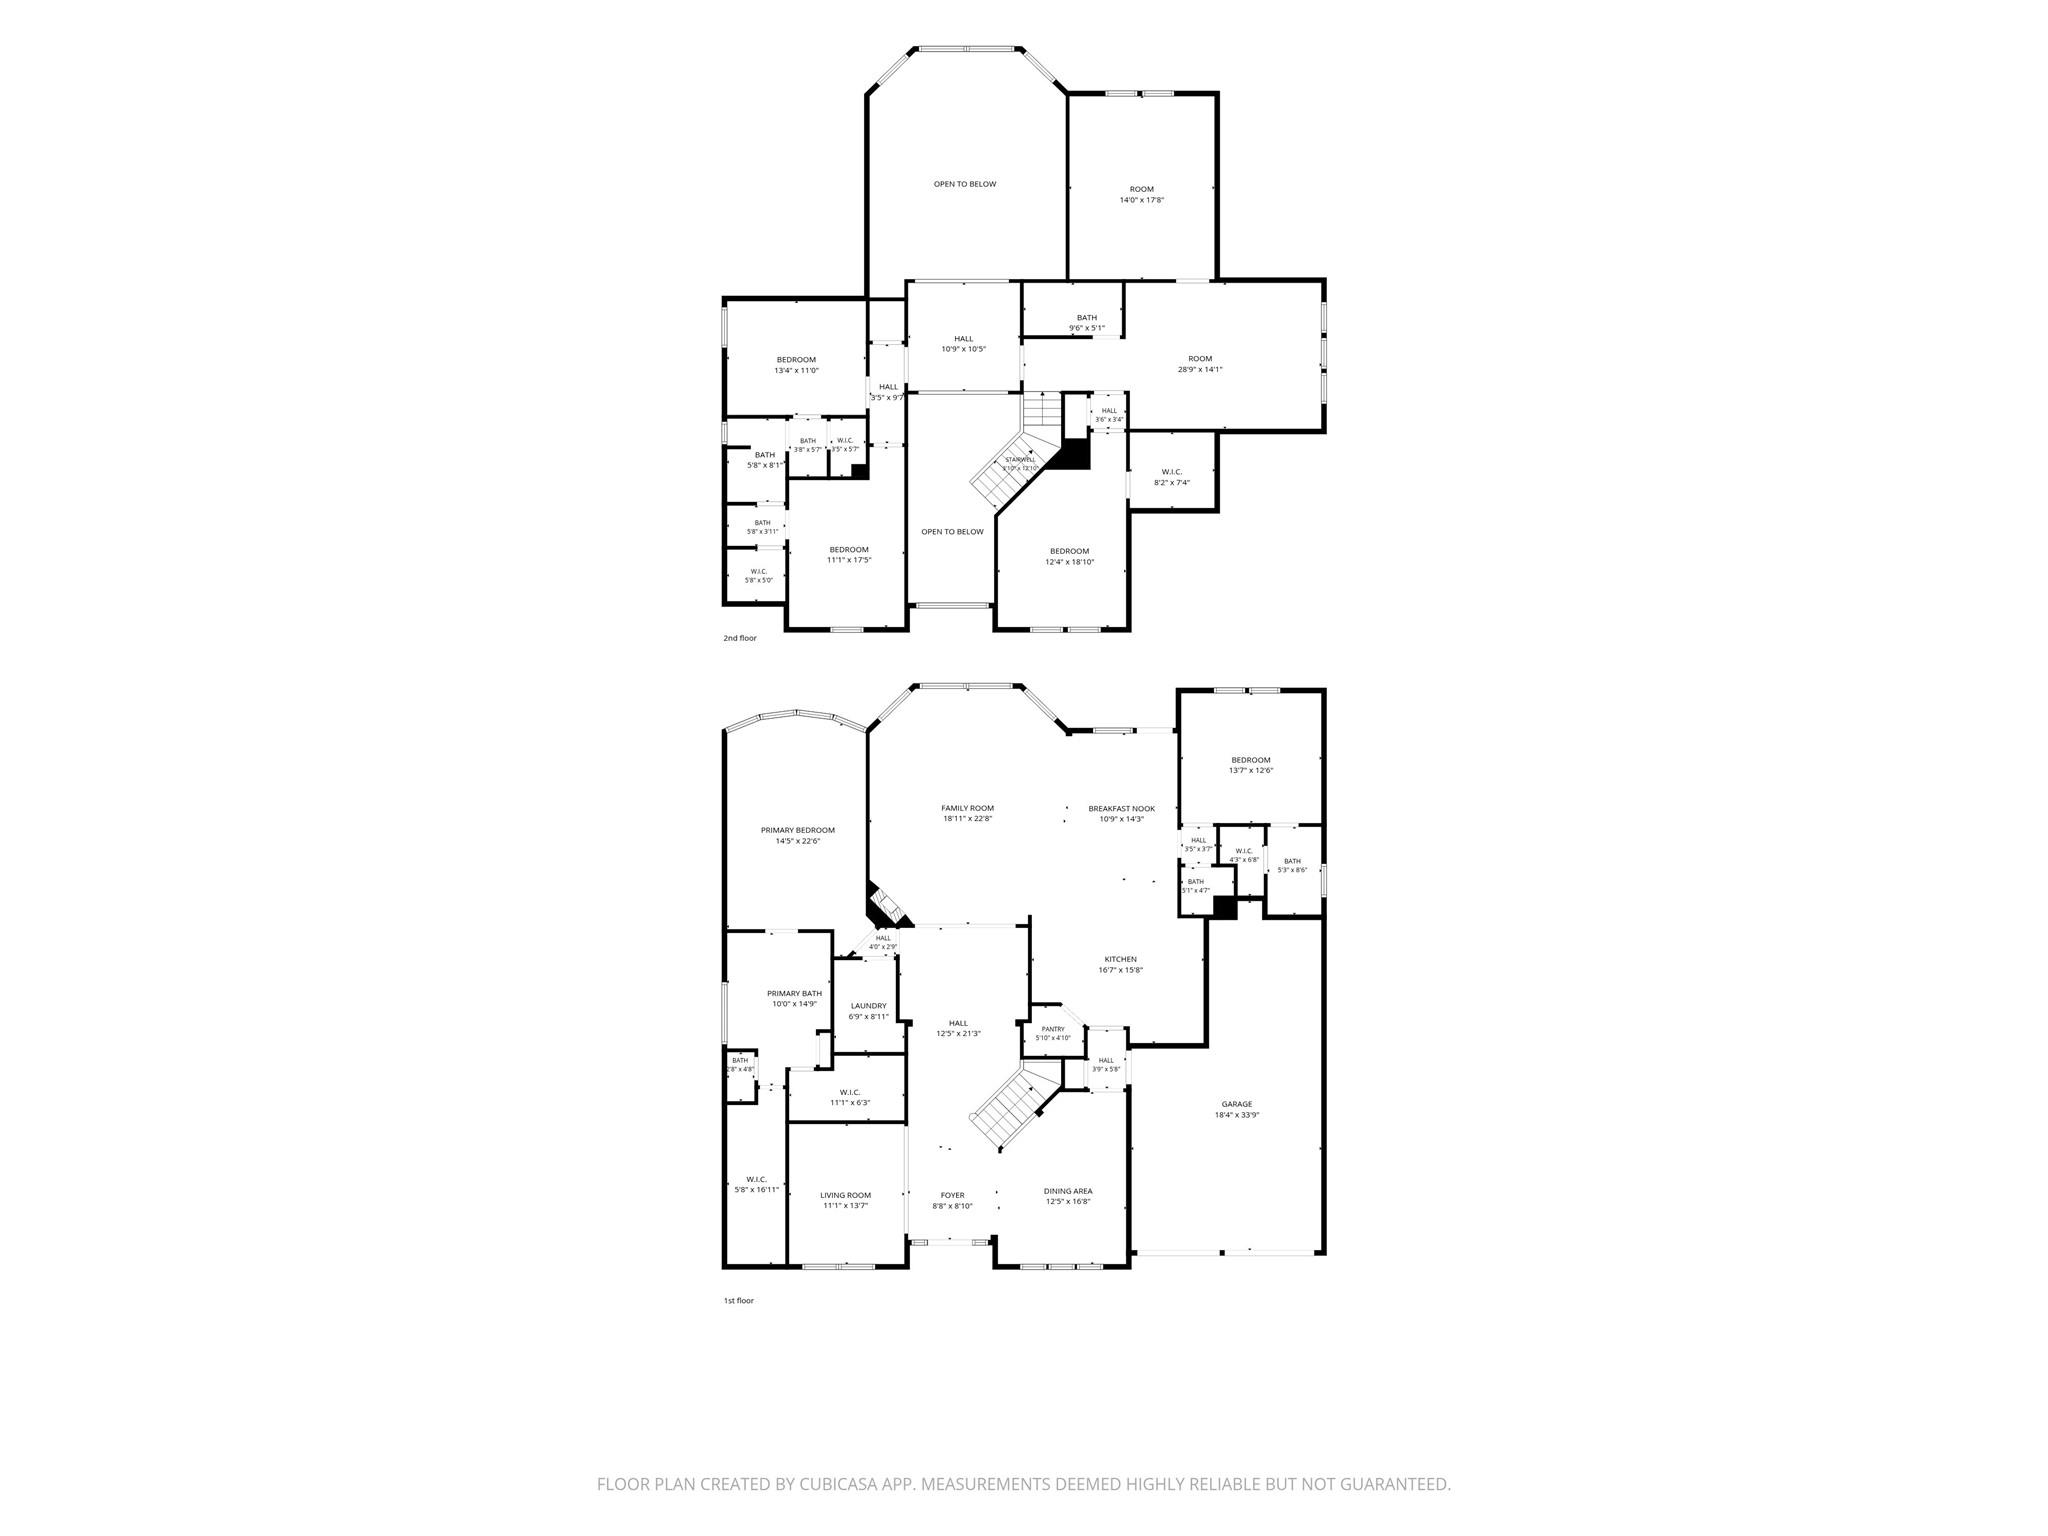
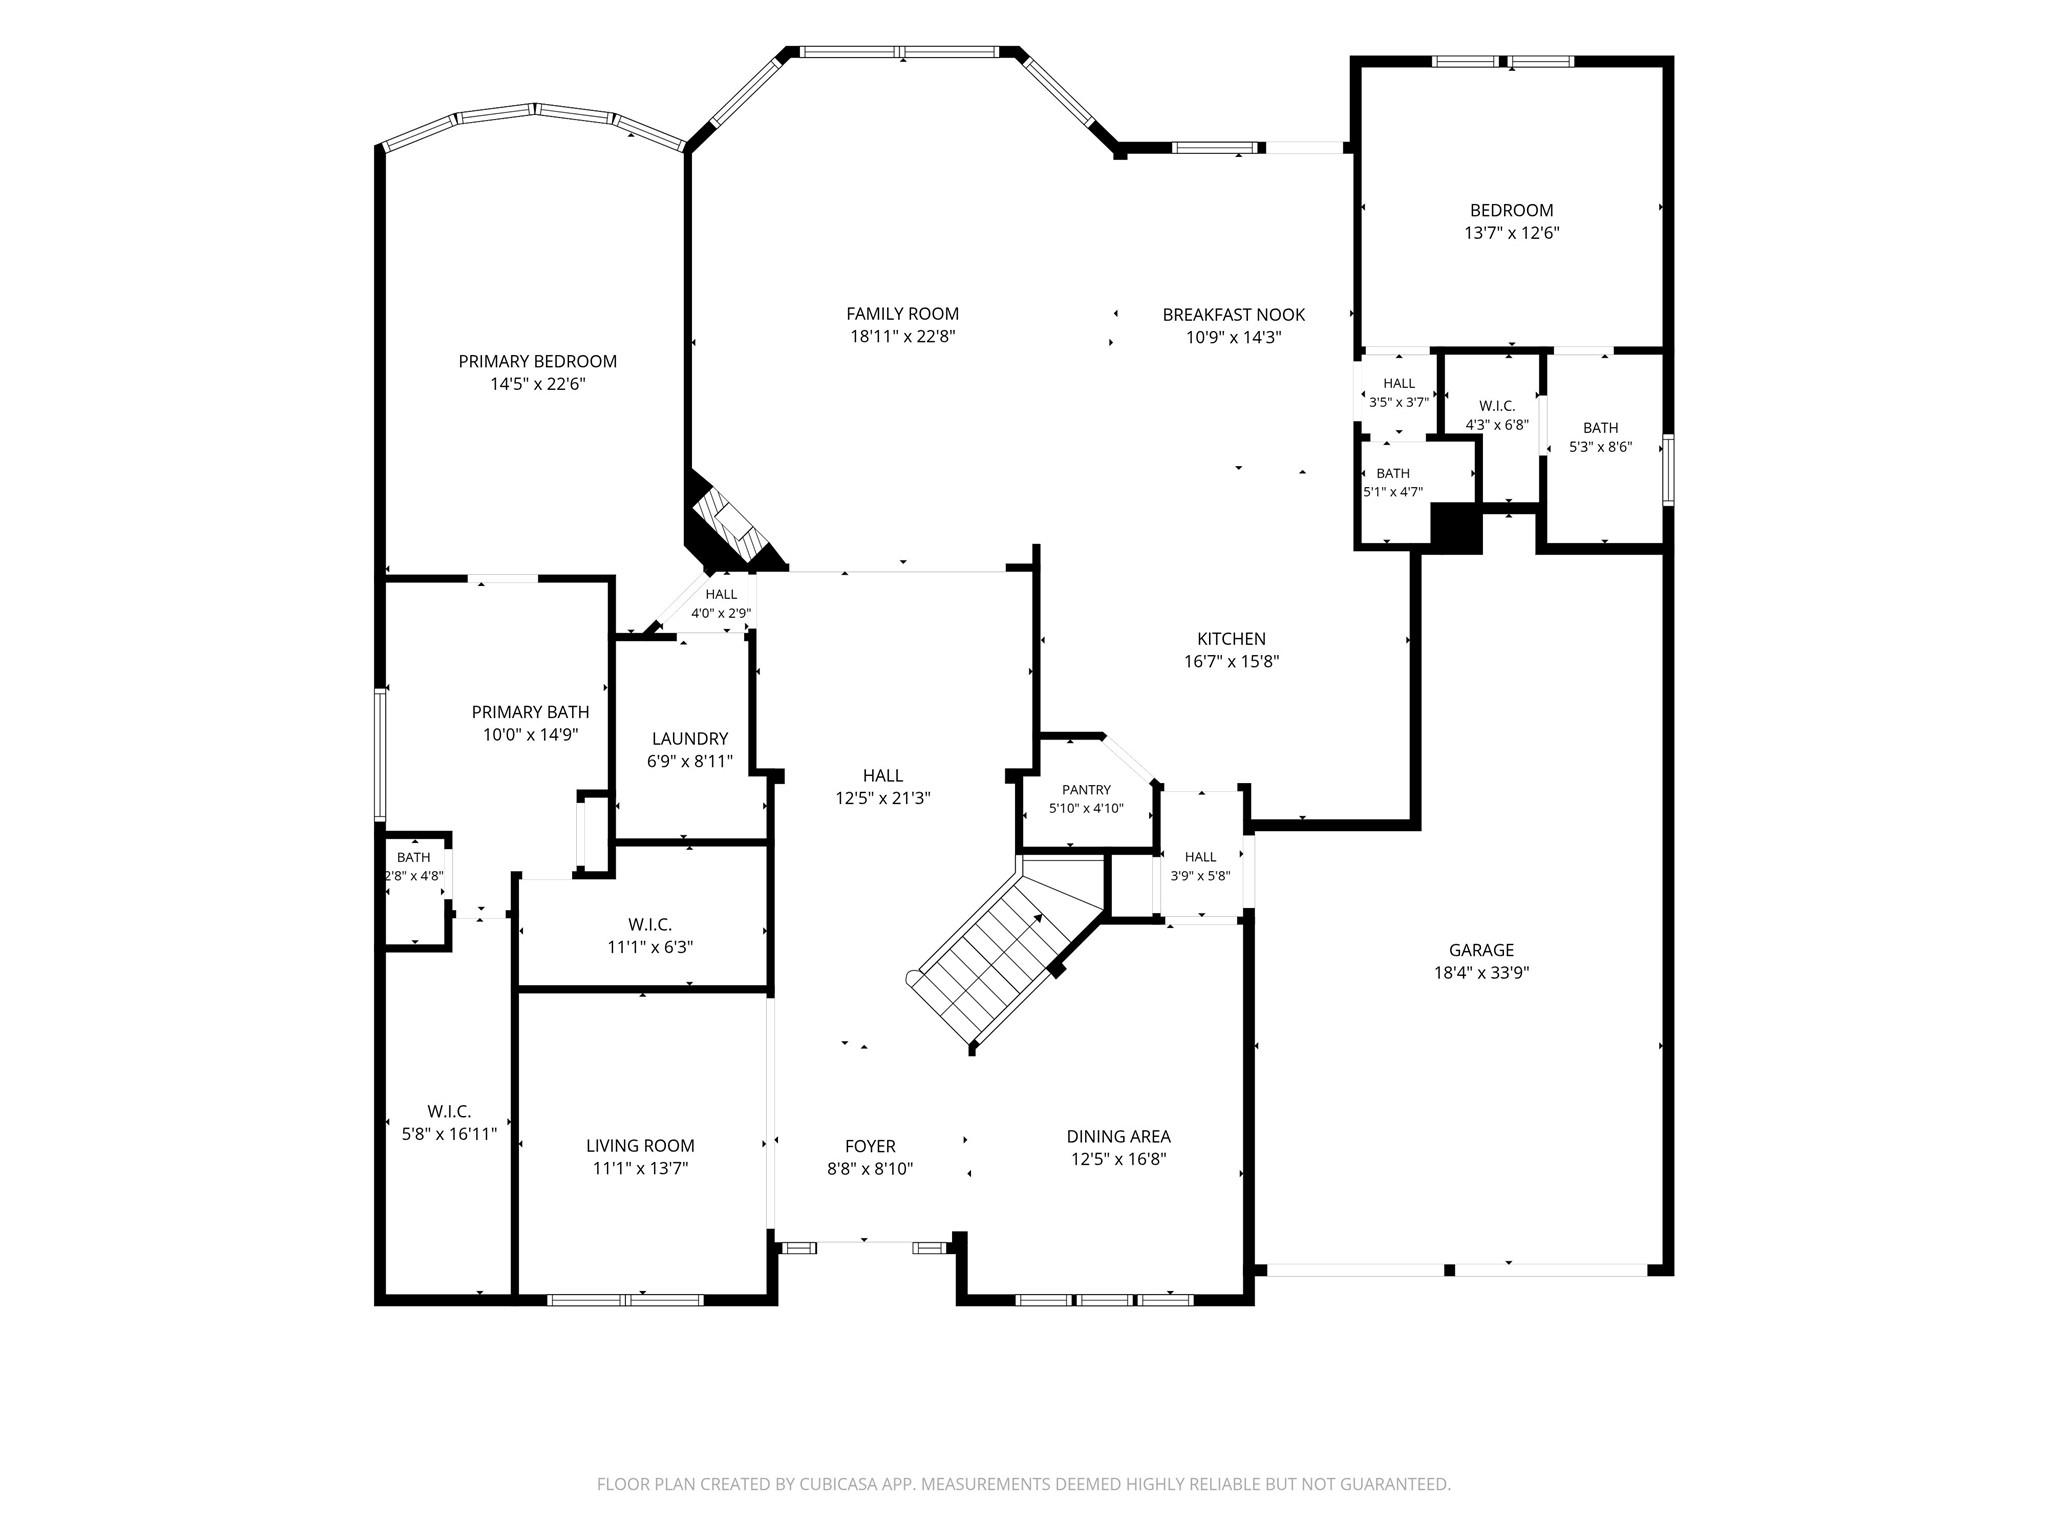
Welcome to this exceptional 5-bedroom Shadow Creek Ranch residence, perfectly positioned on an oversized corner lot. The dramatic entry opens into formal dining and flex spaces before leading to a sweeping main living area framed by soaring 18-foot ceilings and expansive curved windows. Designed for effortless entertaining, the adjacent island kitchen offers granite countertops, stainless steel appliances, rich cabinetry, and a cozy breakfast nook. Low-maintenance tile runs throughout the ground floor, which includes a private guest bedroom alongside an upgraded full bath.
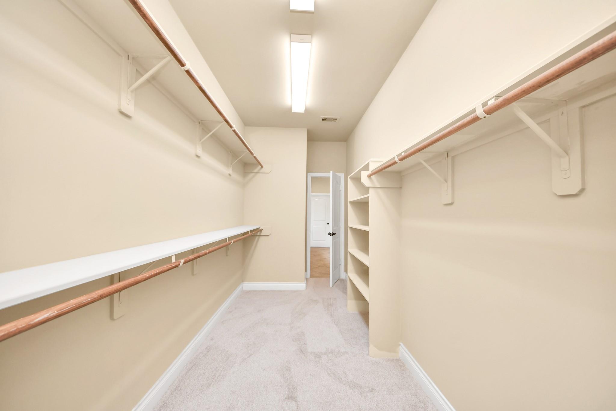
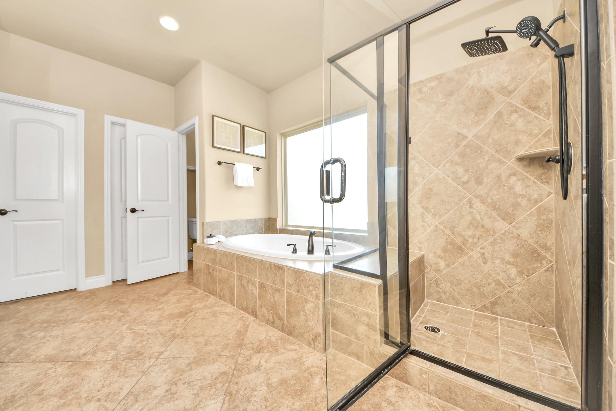
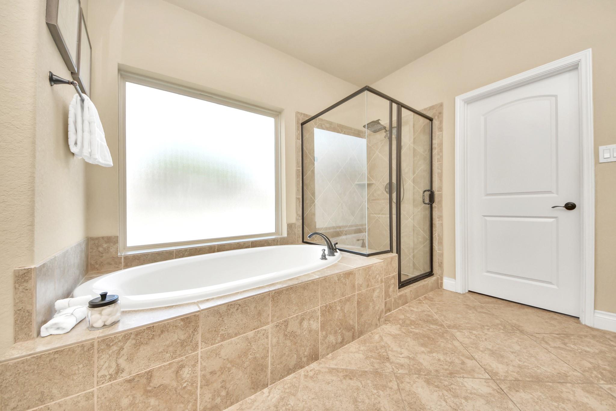
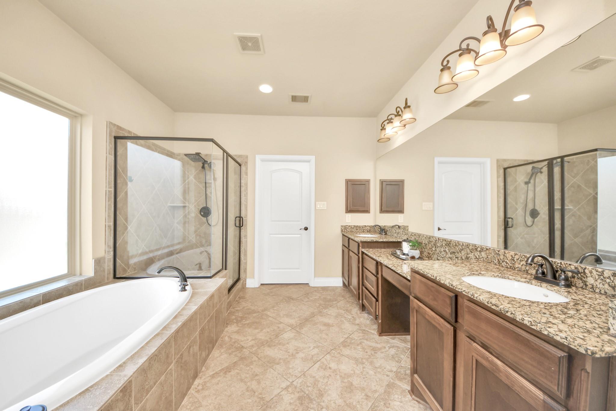
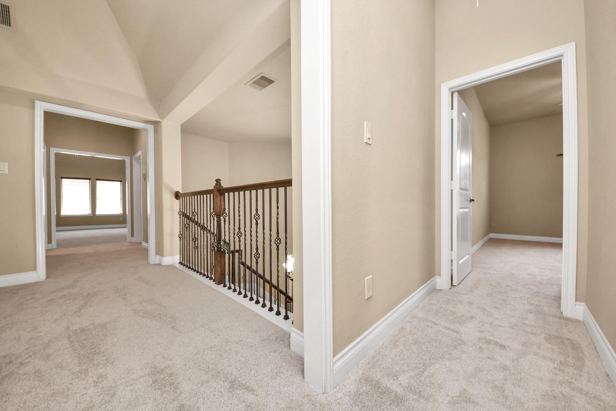
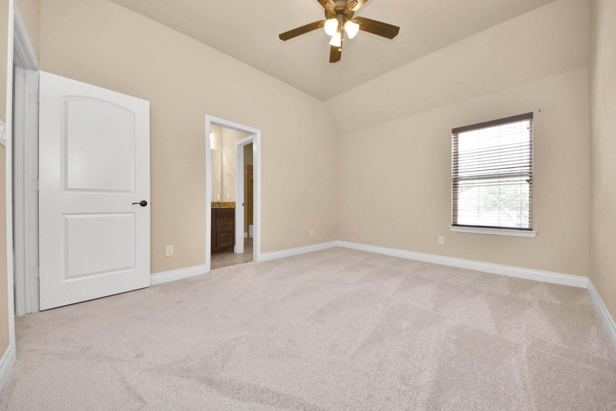
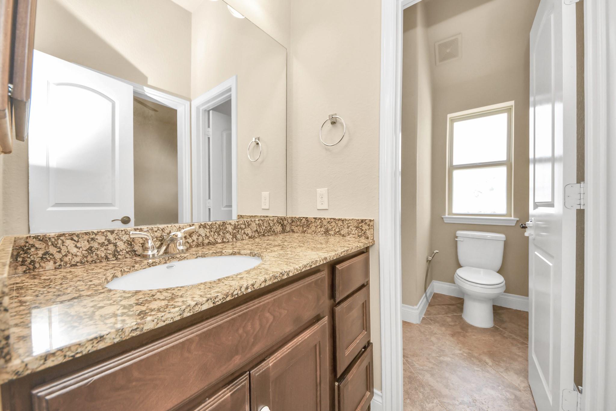
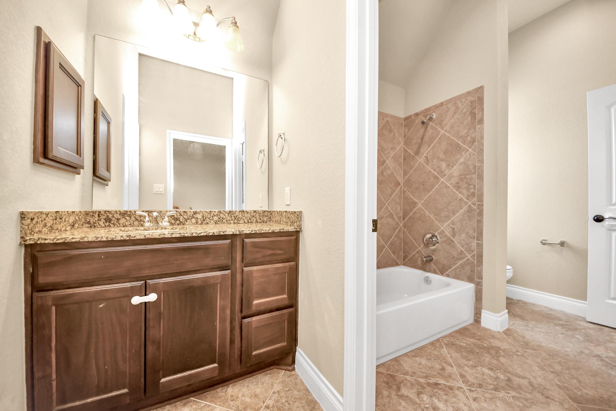
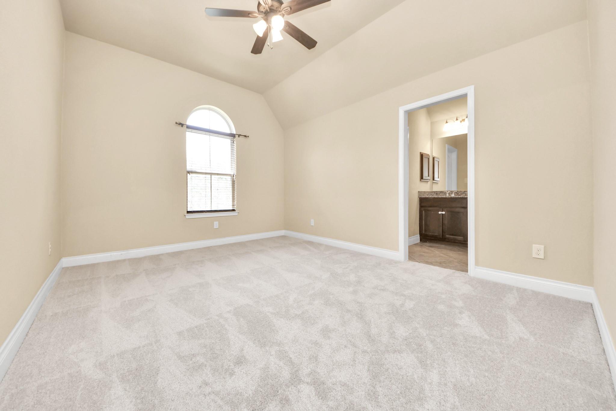
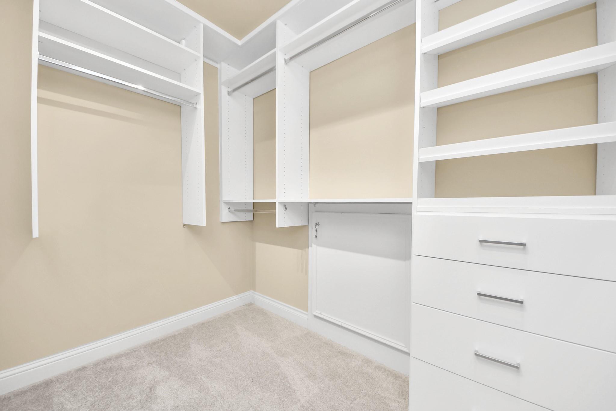
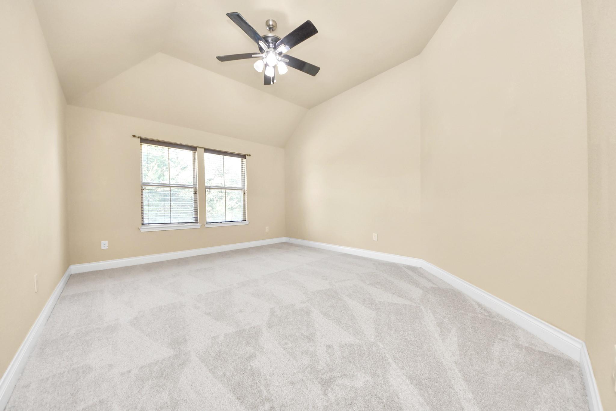
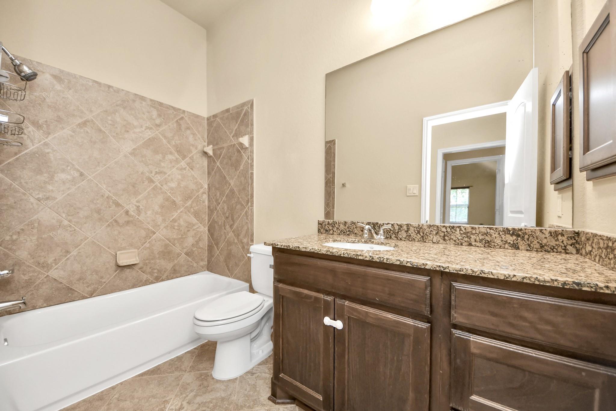
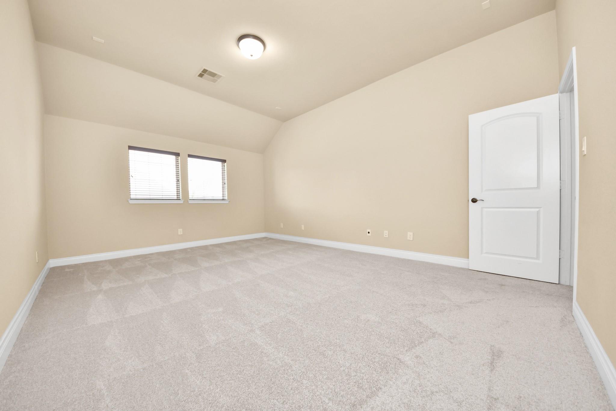
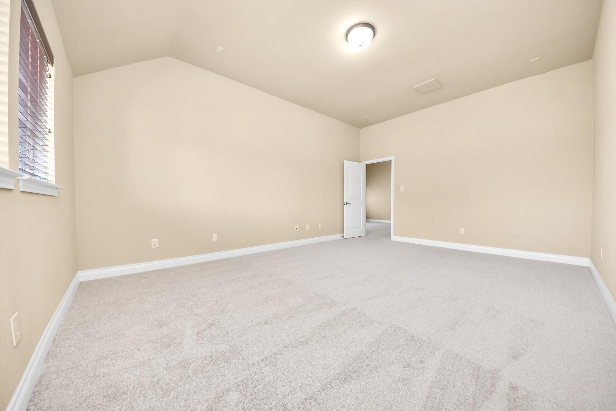
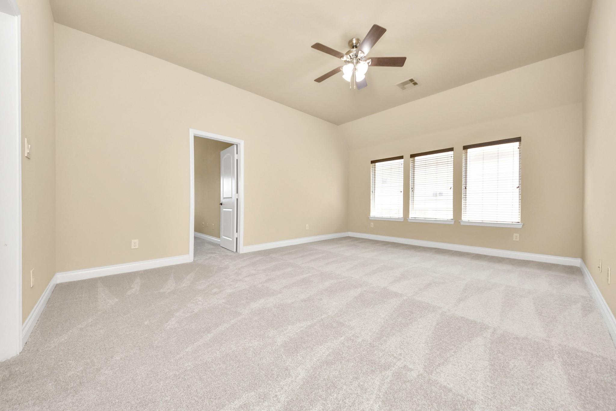
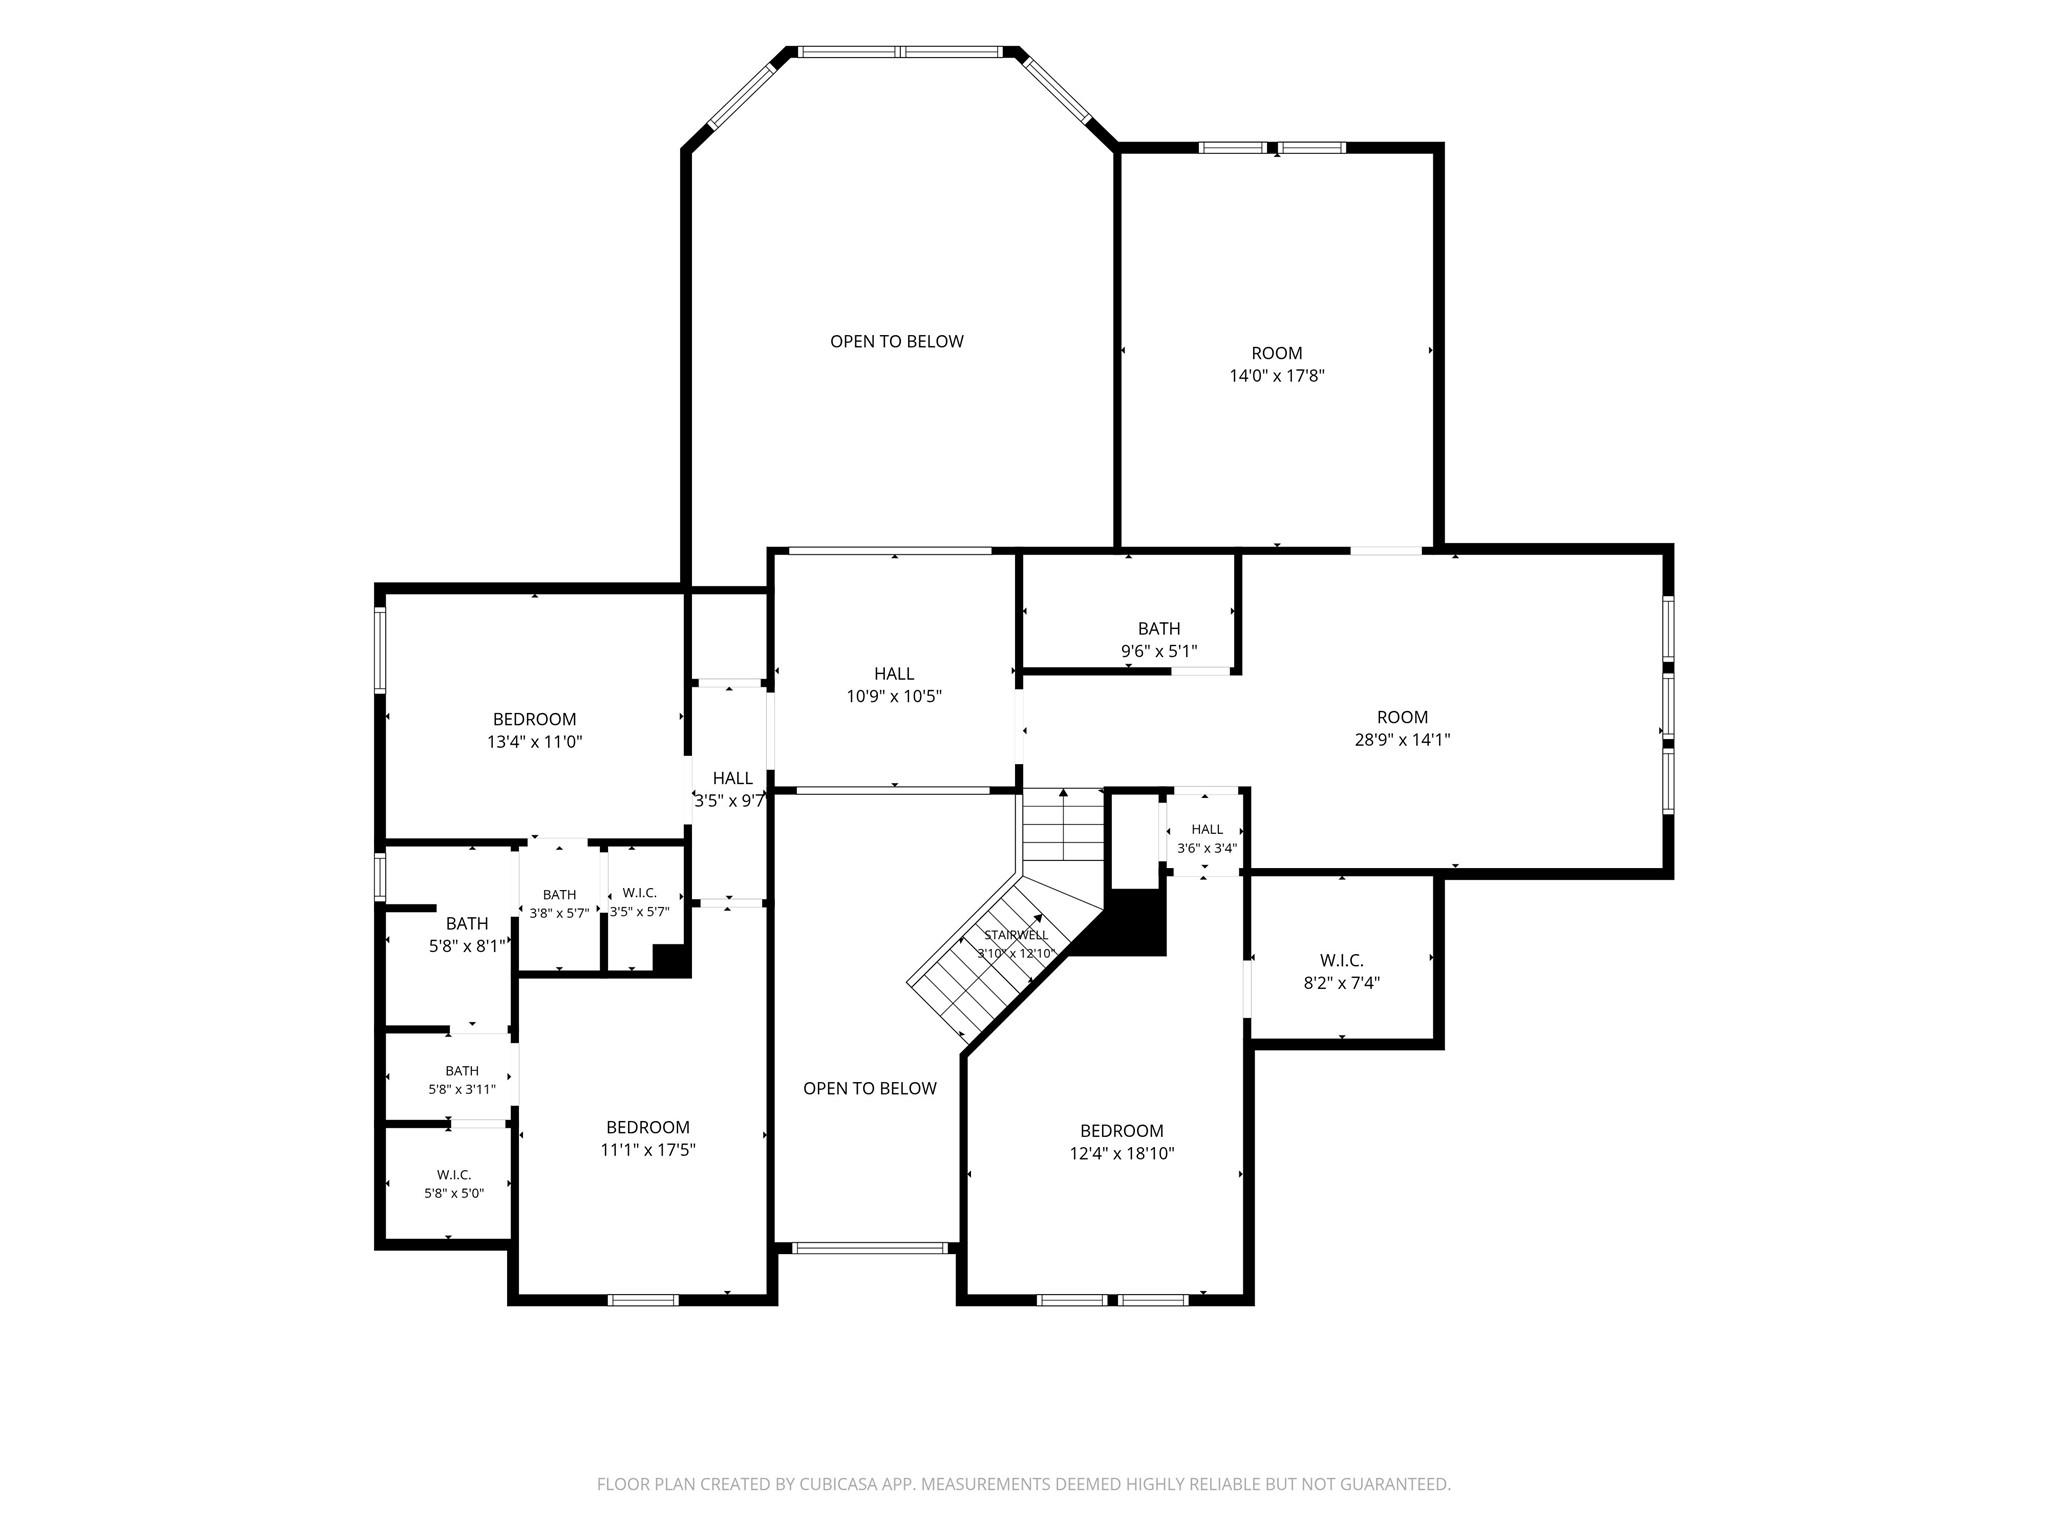
Upstairs, discover three secondary bedrooms, two full baths, a game room, and a media setup, highlighted by a customized extended closet. The primary suite serves as a true sanctuary, featuring dual vanities, a deep soaking tub, a separate shower, and dual walk-in closets. Key updates include new carpet, French drainage, 2023 attic insulation and full irrigation. Minutes from TMC, trails, lakes, and pools.

5
beds

5
baths

4,505 Sq.Ft. LIVING AREA

9,522 Sq.Ft. lot

Bryan Beene

Bryan Beene

Features & Amenities

Interior

  • total bedrooms5
  • Total bathrooms5
  • full bathrooms4
  • half bathroom1
  • Flooring Carpet, Tile
  • Fireplace Gas Log
  • APPLIANCES Disposal, Microwave, Dishwasher
  • other interior Features 2 Bedrooms Down, 3 Bedrooms Up, Primary Bed - 1st Floor, Sitting Area, Walk-In Closet(s)

Area & Lot

  • Status Sold
  • Date Sold September 28, 2026
  • Living Area4,505 Sq.Ft.
  • Total Area4,505 Sq.Ft.
  • Lot Area9,522 Sq.Ft.
  • MLS® ID78668020
  • TypeResidential
  • YEAR BUILT2013
  • Architecture StylesContemporary/Modern
  • Elementary SchoolRidgemont Elementary School
  • Middle SchoolMcauliffe Middle School
  • High SchoolWillowridge High School
  • School District19 - Fort Bend

Exterior

  • STORIES2
  • Garage Space3.0
  • water SourceWater District
  • roofComposition
  • lot featuresBack Yard, Subdivided, 0 Up To 1/4 Acre
  • parkingAttached, Double-Wide Driveway
  • HEAT TYPENatural Gas
  • AIR CONDITIONINGElectric
  • SubstructureSlab

Financial

  • Price Upon Request

Your Trusted Houston Real Estate Team

Success in Houston real estate requires more than just market knowledge—it demands strategy, timing, and execution. Bryan Beene, Broker Associate delivers all three. From pricing your home competitively to negotiating the best deal, every step is handled with precision to help you achieve the strongest possible outcome.

Follow Us on Instagram