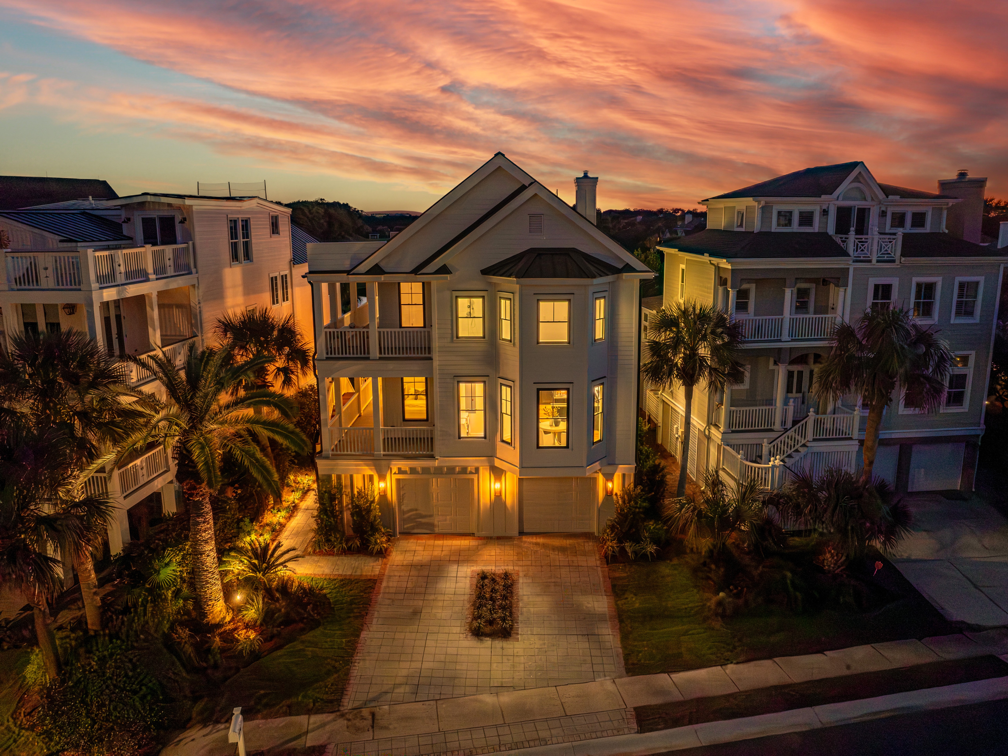
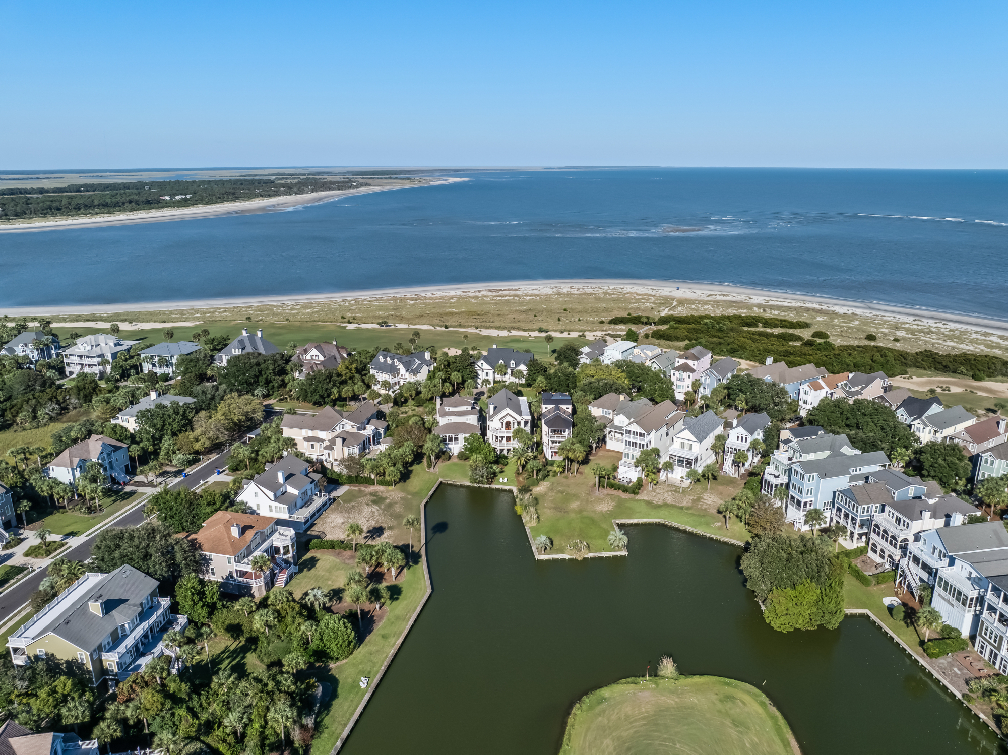
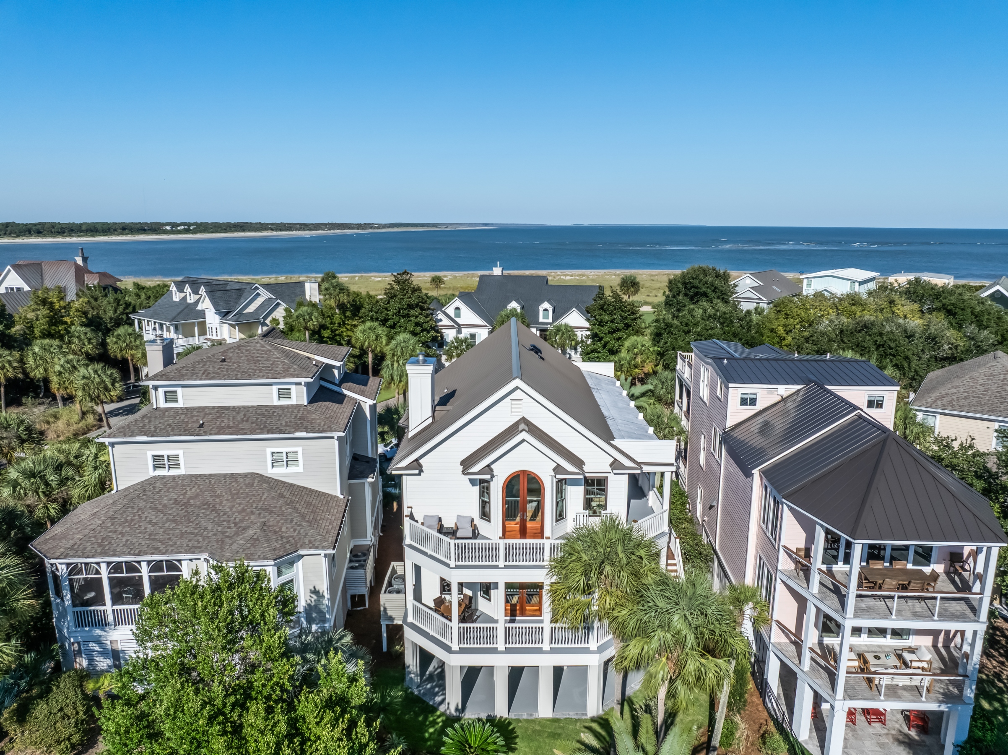
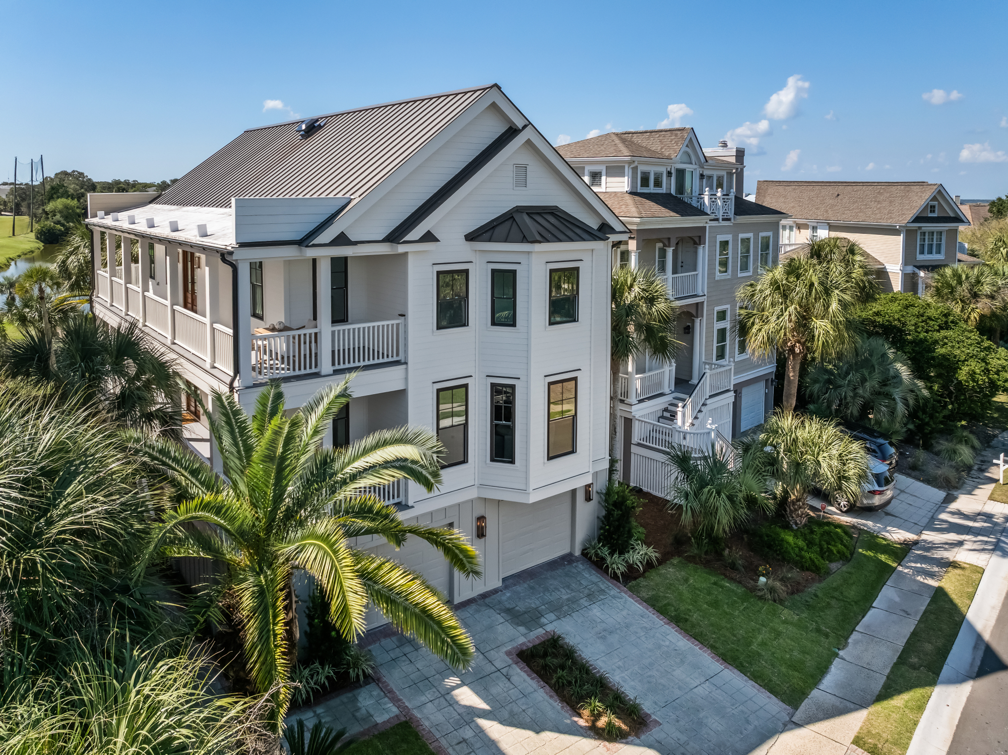
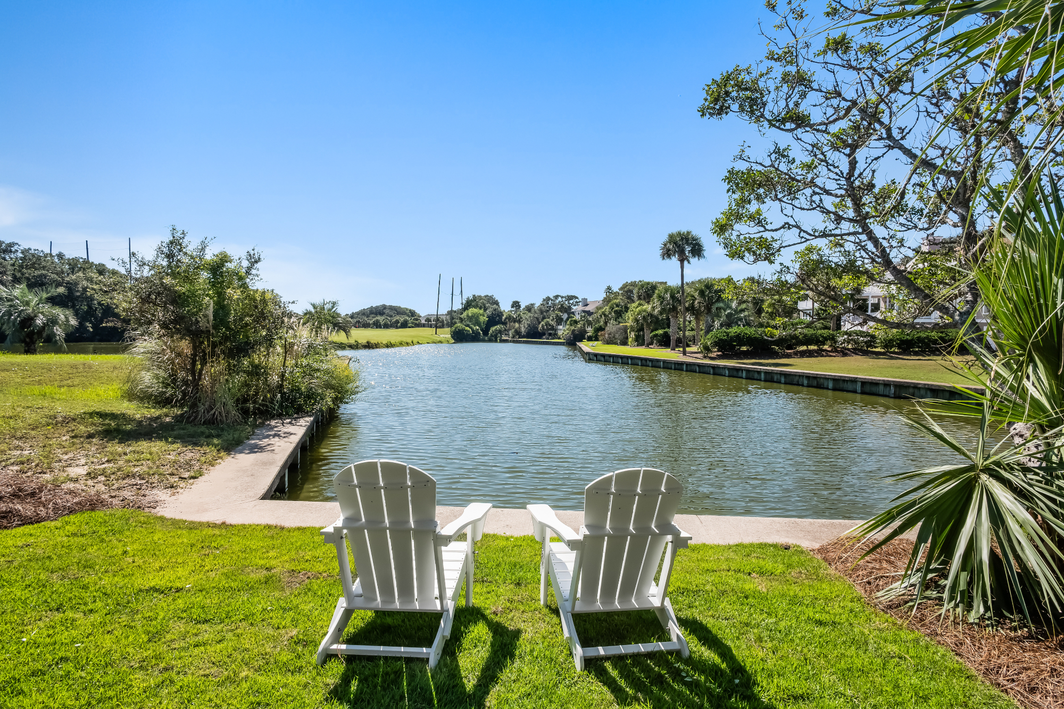
Positioned near the northern tip of Isle of Palms within the gated Ocean Point enclave of Wild Dunes Resort, 11 Ocean Point Drive presents an exceptional opportunity to experience the very best of Charleston's coastal lifestyle. With the Atlantic Ocean just across the street, the private community pool only a short stroll away, and sweeping lagoon views extending toward the Wild Dunes Golf Club, this beautifully restored residence captures a remarkable setting where beach, golf, and Lowcountry living come together.
Encompassing approximately 3,466 square feet, the four-bedroom home has undergone an extensive restoration thoughtfully designed to preserve its timeless coastal character while incorporating high-quality materials and improvements suited to its seaside environment. Under the direction of Jim and Chris Sloggat of Gateway Enterprises, LLC, significant investments were made throughout the property's exterior, structural components, and mechanical systems, creating a residence that is as thoughtfully constructed as it is inviting.
The home's expansive wraparound porches are among its most captivating features, offering multiple vantage points to enjoy the surrounding landscape, coastal breezes, and ever-changing views. Completely rebuilt with pressure-treated Southern Yellow Pine framing, reinforced structural components, and marine-grade stainless steel fasteners, these outdoor living spaces feature Aeratis tongue-and-groove decking, classic beaded ceilings, and custom-milled railings. A beautifully crafted Brazilian Ipe staircase welcomes guests, while architectural landscape lighting and refreshed coastal landscaping complement the home's elegant exterior.
Inside, soaring ceilings, abundant natural light, and an open, flowing floor plan create an atmosphere that is both sophisticated and relaxed. Beautifully refinished original heart pine floors brings warmth and character throughout the living spaces. The spacious living room is anchored by a fireplace flanked by custom built-in cabinetry, while a wet bar provides an inviting space for entertaining. Solid mahogany doors open onto the rear porch, seamlessly connecting indoor and outdoor living while framing picturesque views across the lagoon and toward the golf club. A separate formal dining room offers an elegant setting for gatherings with family and friends.
The well-appointed kitchen features a Sub-Zero refrigerator, Dacor five-burner gas range, warming drawer, wine refrigerator, Bosch wall oven and dishwasher, and stainless steel countertops. Ample cabinetry, thoughtfully concealed storage, and an adjoining breakfast room offer functionality and convenience for everything from casual mornings to entertaining guests. A fourth bedroom with a private bath is located on the main living level, providing flexibility for visiting family, overnight guests, or a home office.
Upstairs, the primary suite serves as a peaceful retreat, capturing expansive views of the lagoon and adjoining golf club. Beautiful mahogany doors open onto a private sun deck, an ideal setting for morning coffee or unwinding after a day on the water. Two generous walk-in closets with custom wood shelving complement a bright and spacious primary bathroom featuring marble flooring, a frameless glass shower, and a freestanding soaking tub. Also on this level are two additional bedrooms, each finished with Brazilian cherry flooring and its own private half bath, sharing a beautifully appointed bathing room with a spacious shower and freestanding tub.
Beyond the home's attractive interiors, the extensive restoration reflects a meaningful commitment to quality and coastal durability. Improvements include new James Hardie HZ10 siding and trim, an advanced exterior moisture-management system, and all-new Viwinco OceanView impact-rated windows. Additional upgrades include whole-house PEX plumbing, enhanced insulation, an attic fan, new HVAC ductwork throughout, and a new second-floor heating and cooling system.