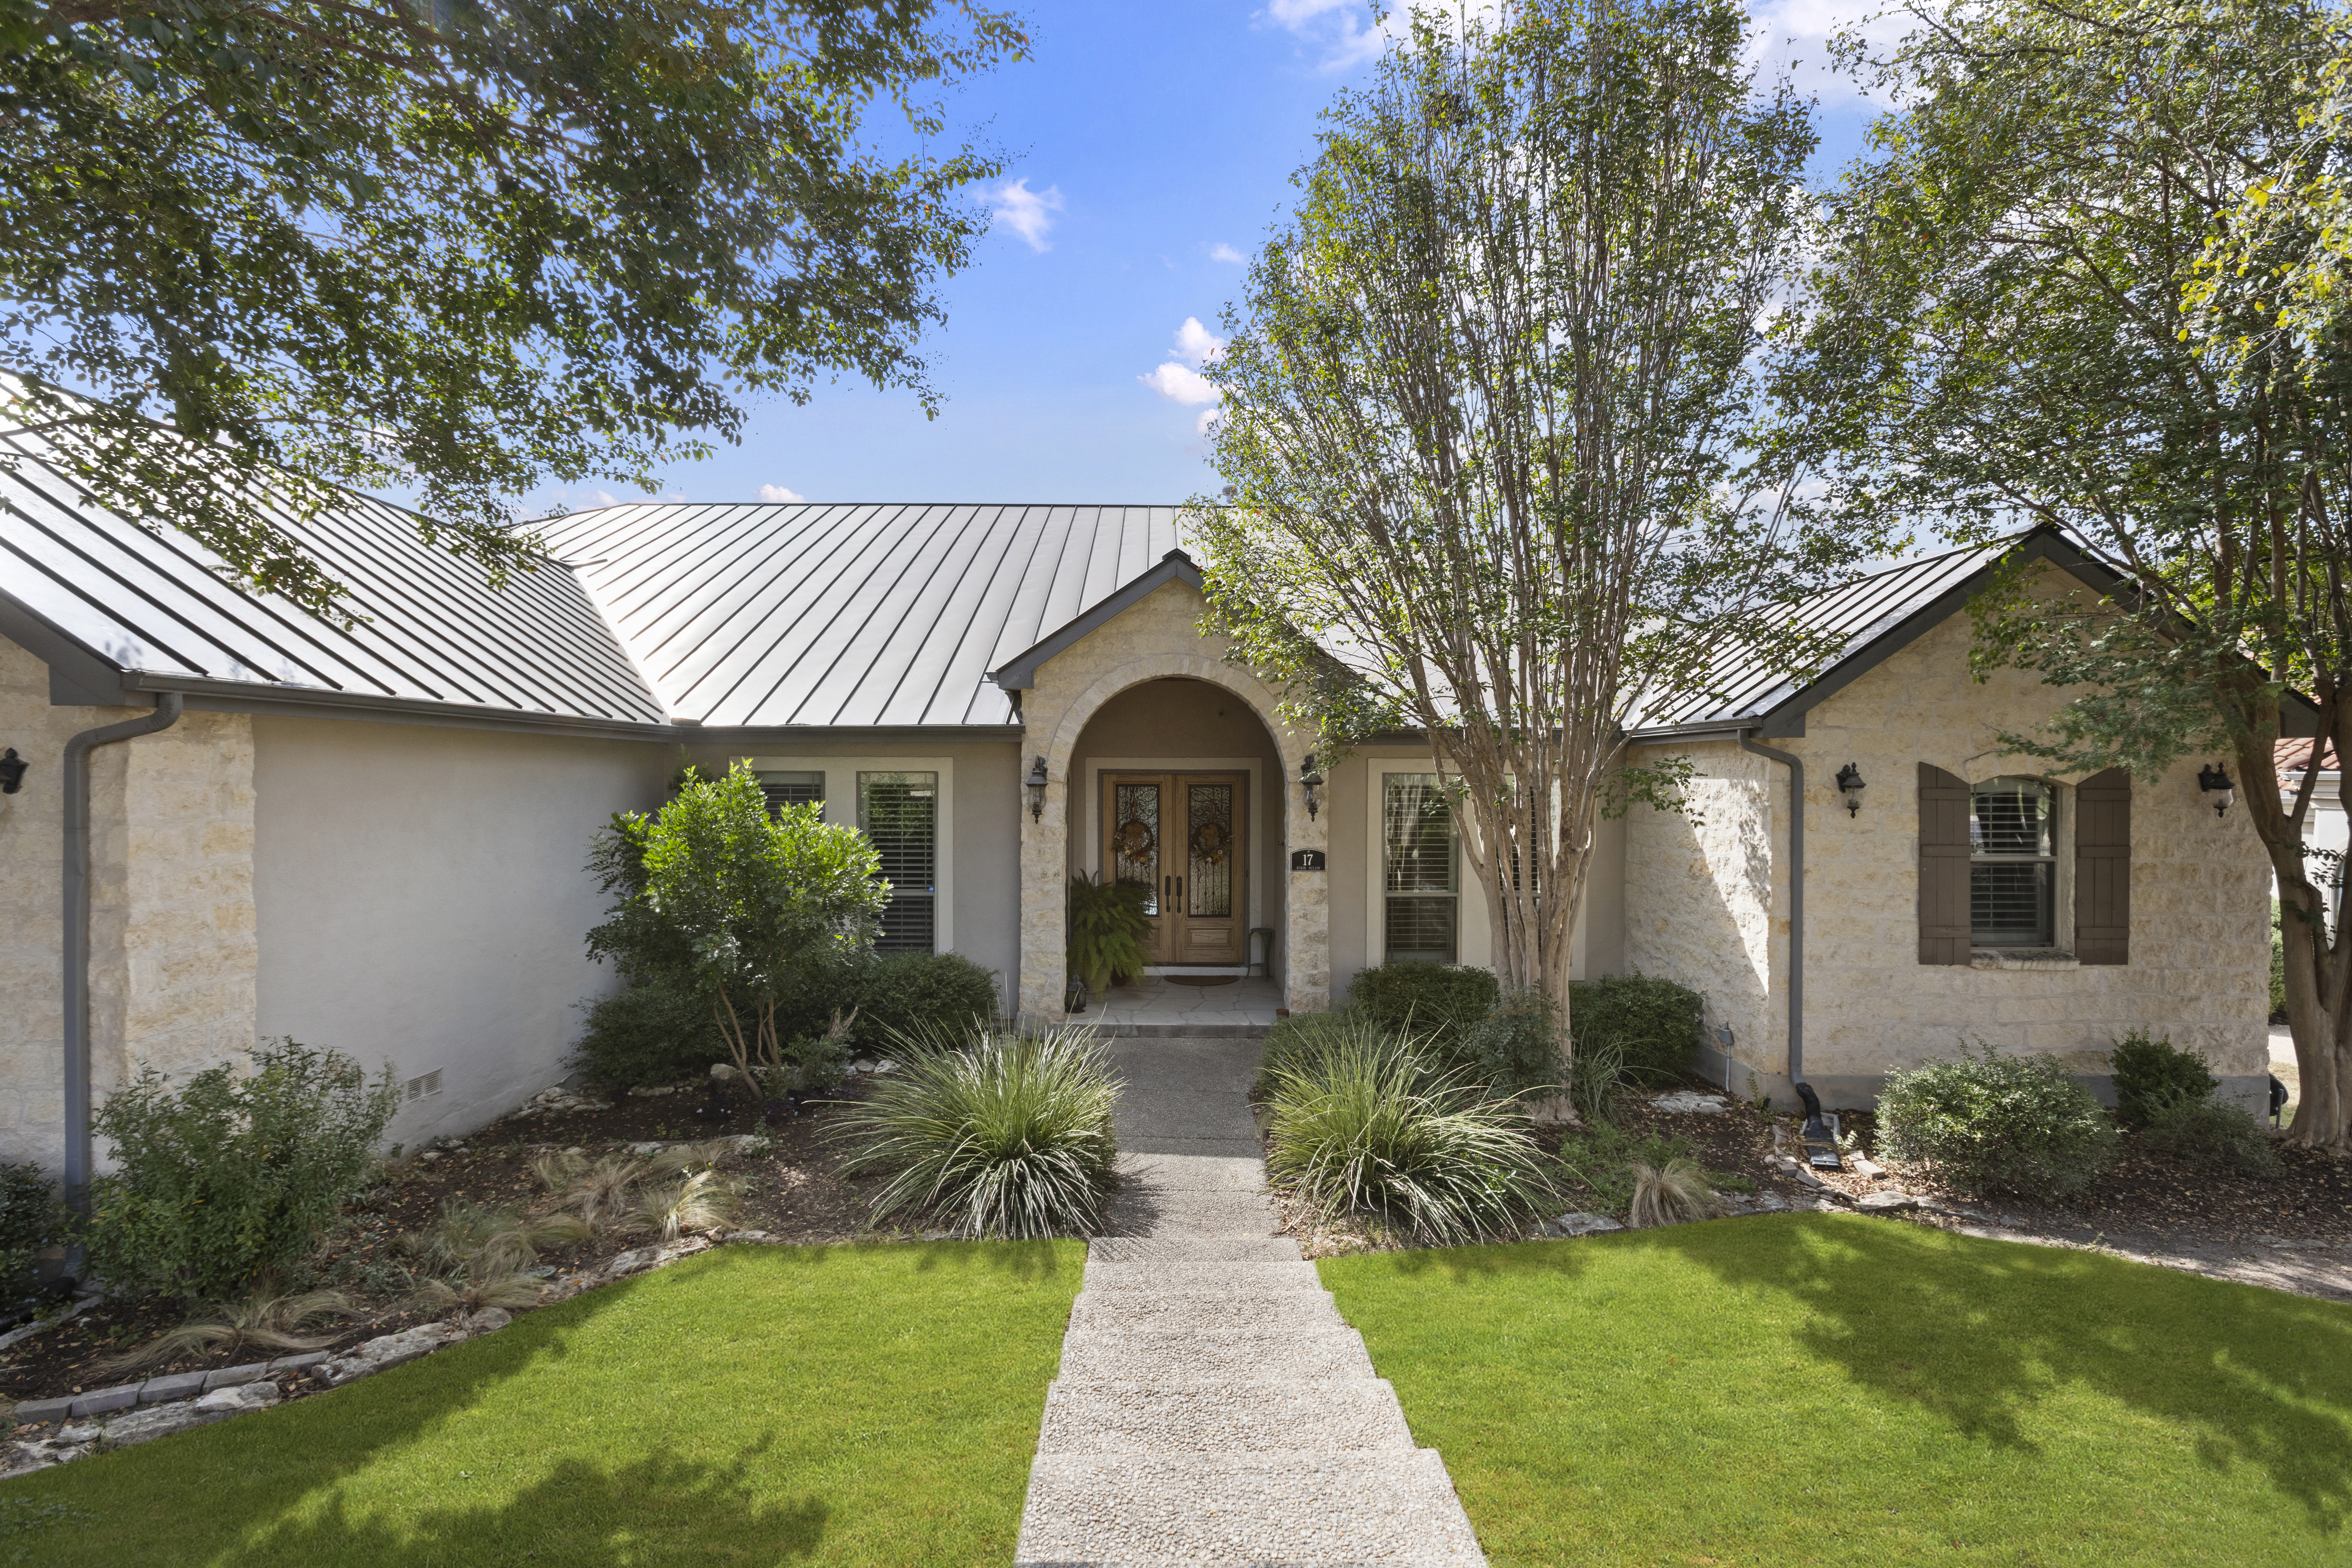
Property photo 1
Property photo 2
Property photo 3
Property photo 4
Property photo 5
4 Beds
4 Baths
3,594 sqft

$975,000

17 Byron Nelson , San Antonio TX, 78257

Price per sqft$271.29
Built in2003
Property size3,594 sqft
Property typeResidential

Overview

Active

Listed Oct 21, 2026

Updated 19h ago

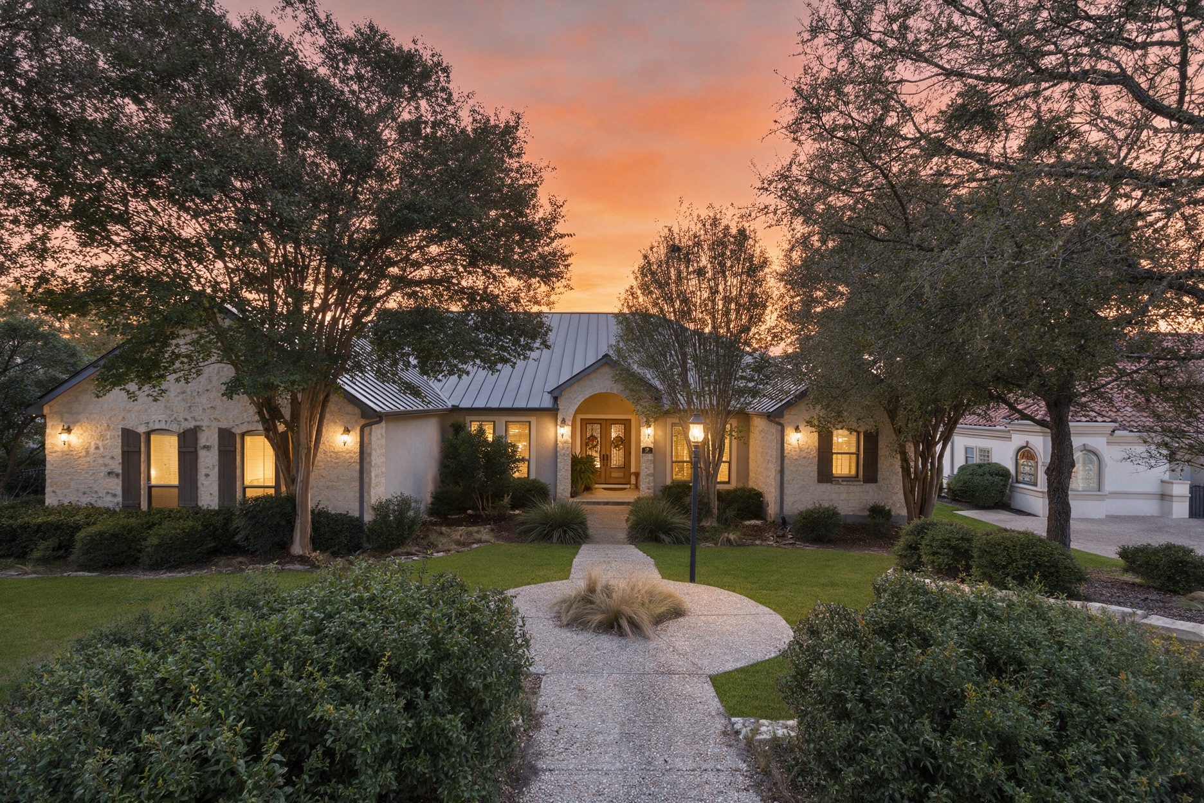
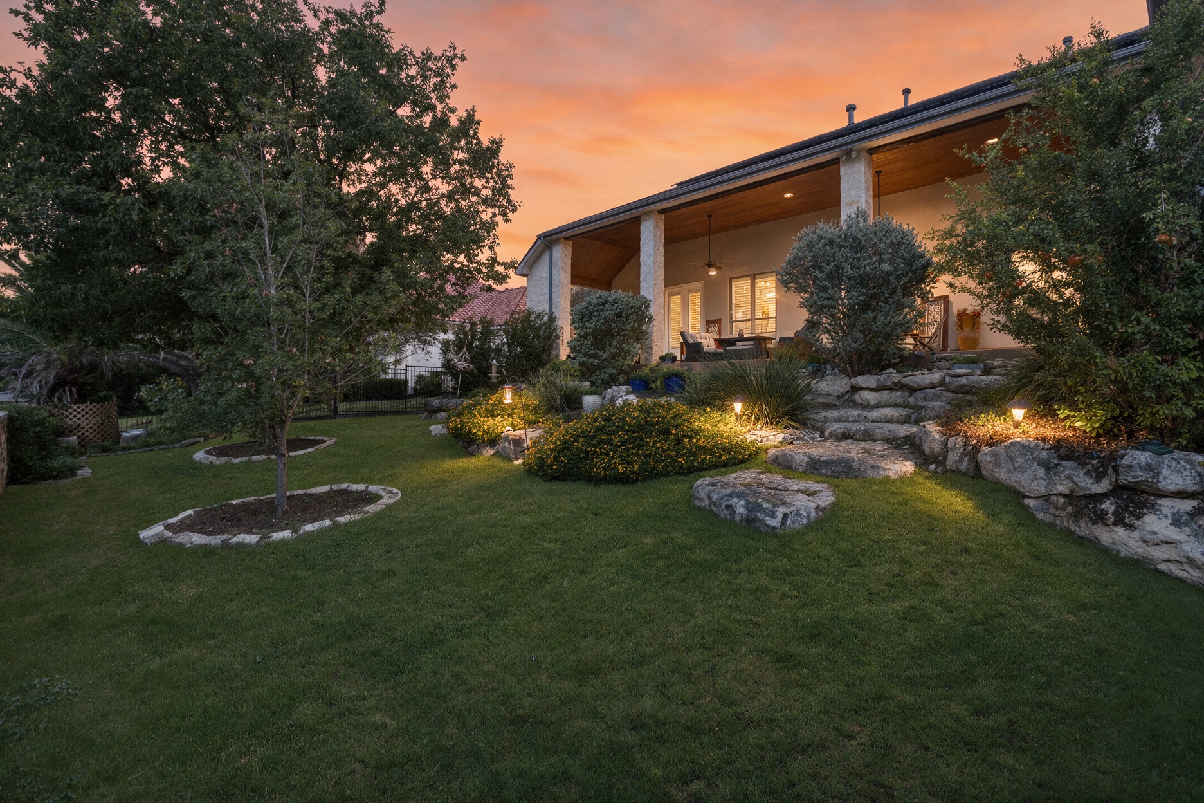
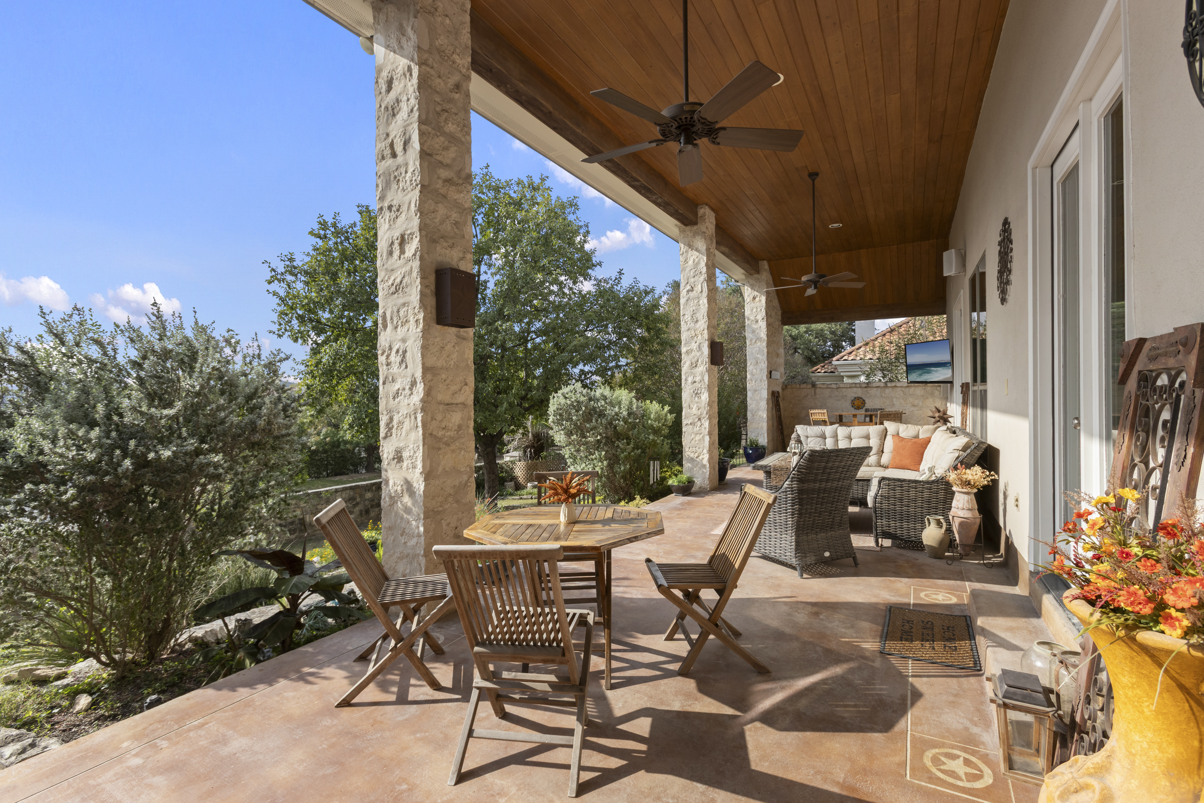
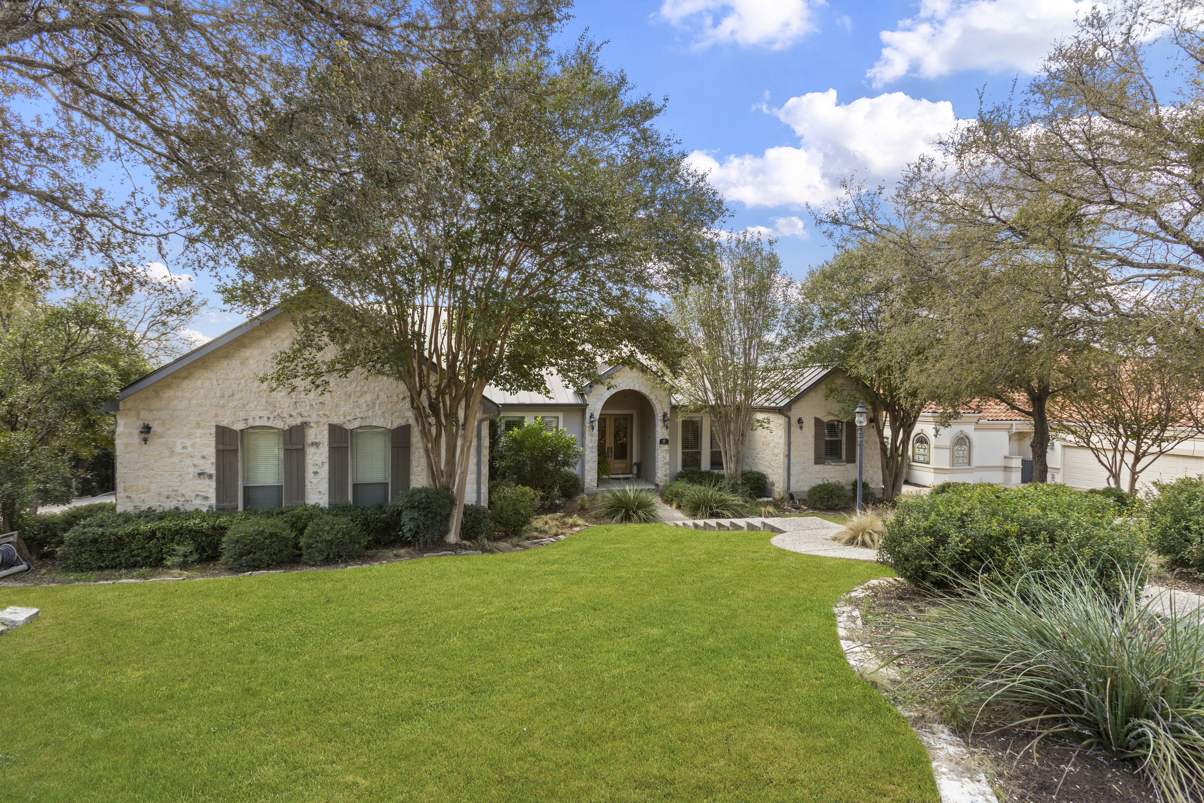
Beautiful Hill Country views and distinctive architectural details define this impeccable home, offering the ease of a floor plan that lives primarily on one level. Soaring ceilings, wood and stone accents, and tongue-and-groove ceiling details bring warmth and character throughout. Floor-to-ceiling windows, complemented by plantation shutters and custom draperies, showcase the surrounding scenery. The kitchen features a gas range, wine refrigerator, generous cabinetry and counter space, and a serving bar. Its open connection to the family room creates a comfortable gathering space, anchored by a floor-to-ceiling stone fireplace. A separate office provides a dedicated space for work or study. The primary suite is a private retreat with direct access to its own patio and a spacious bath featuring a two-sided fireplace, frameless glass walk-in shower, and two generous walk-in closets, including one with custom-designed built-ins. Two secondary bedrooms downstairs offer spacious walk-in closets and share a Jack-and-Jill bath, with a secondary living space situated between them. The only room upstairs is a bedroom with its own private bath, providing a versatile option for a guest suite, media room, or flex space. A spacious covered patio extends the living experience outdoors, overlooking beautiful Hill Country views and a lushly landscaped backyard with mature trees. The calming sound of a water feature adds to the peaceful setting. Additional features include a reverse osmosis water system, solar panels, a radiant barrier, and an oversized three-car garage with side entry and a built-in workbench, offering ample space for vehicles, storage, and hobbies. Air-conditioning systems and water heaters were installed in 2020, and the water softener was replaced in 2022. Located within the guard-gated community of The Dominion, the home offers convenient access to the I-10 corridor, premier shopping and dining at The Shops at La Cantera and The Rim, the Medical Center, and major employers. Boerne, downtown San Antonio, and San Antonio International Airport are also within reach. The Dominion Country Club offers golf, tennis, pickleball, swimming, fitness, dining, and social activities. Country club amenities require a separate membership, with club dues separate.

$6,487/mo

Est. mortgage payment based on a $975,000 home price.

All estimates are provided by Luxury Presence for informational purposes only. Actual amounts may vary.

Additional information

MLS® ID
2025101
Available since
October 21, 2026

Interior Features

Bedrooms
4
Bathrooms
4
Fireplace
Yes
Cooling
Yes
Heating
Yes
Basement
Yes

Exterior Features

Lot Size
0.47 Acres

Other Property Details

Taxes
$21,384
Tax Frequency
Annually

 Courtesy of Matthew Resnick | Kuper Sotheby's International Realty

Based on information from DASH - Sotheby's International Realty (SIR) as of 10/30/2026. This information is for your personal, non-commercial use and may not be used for any purpose other than to identify prospective properties you may be interested in purchasing. The display of MLS data is usually deemed reliable but is NOT guaranteed accurate by the MLS. Buyers are responsible for verifying the accuracy of all information should investigate the data themselves or retain appropriate professionals. Information from sources other than the Listing Agent may have been included in the MLS data. Unless otherwise specified in writing, Broker/Agent has not and will not verify any information obtained from other sources. The Broker/Agent providing the information contained herein may or may not have been the Listing and/or Selling Agent. 

©2026 DASH - Sotheby's International Realty (SIR). All rights reserved. 

Data last updated 9:43 AM UTC, 10/30/2026

Powered by Luxury Presence