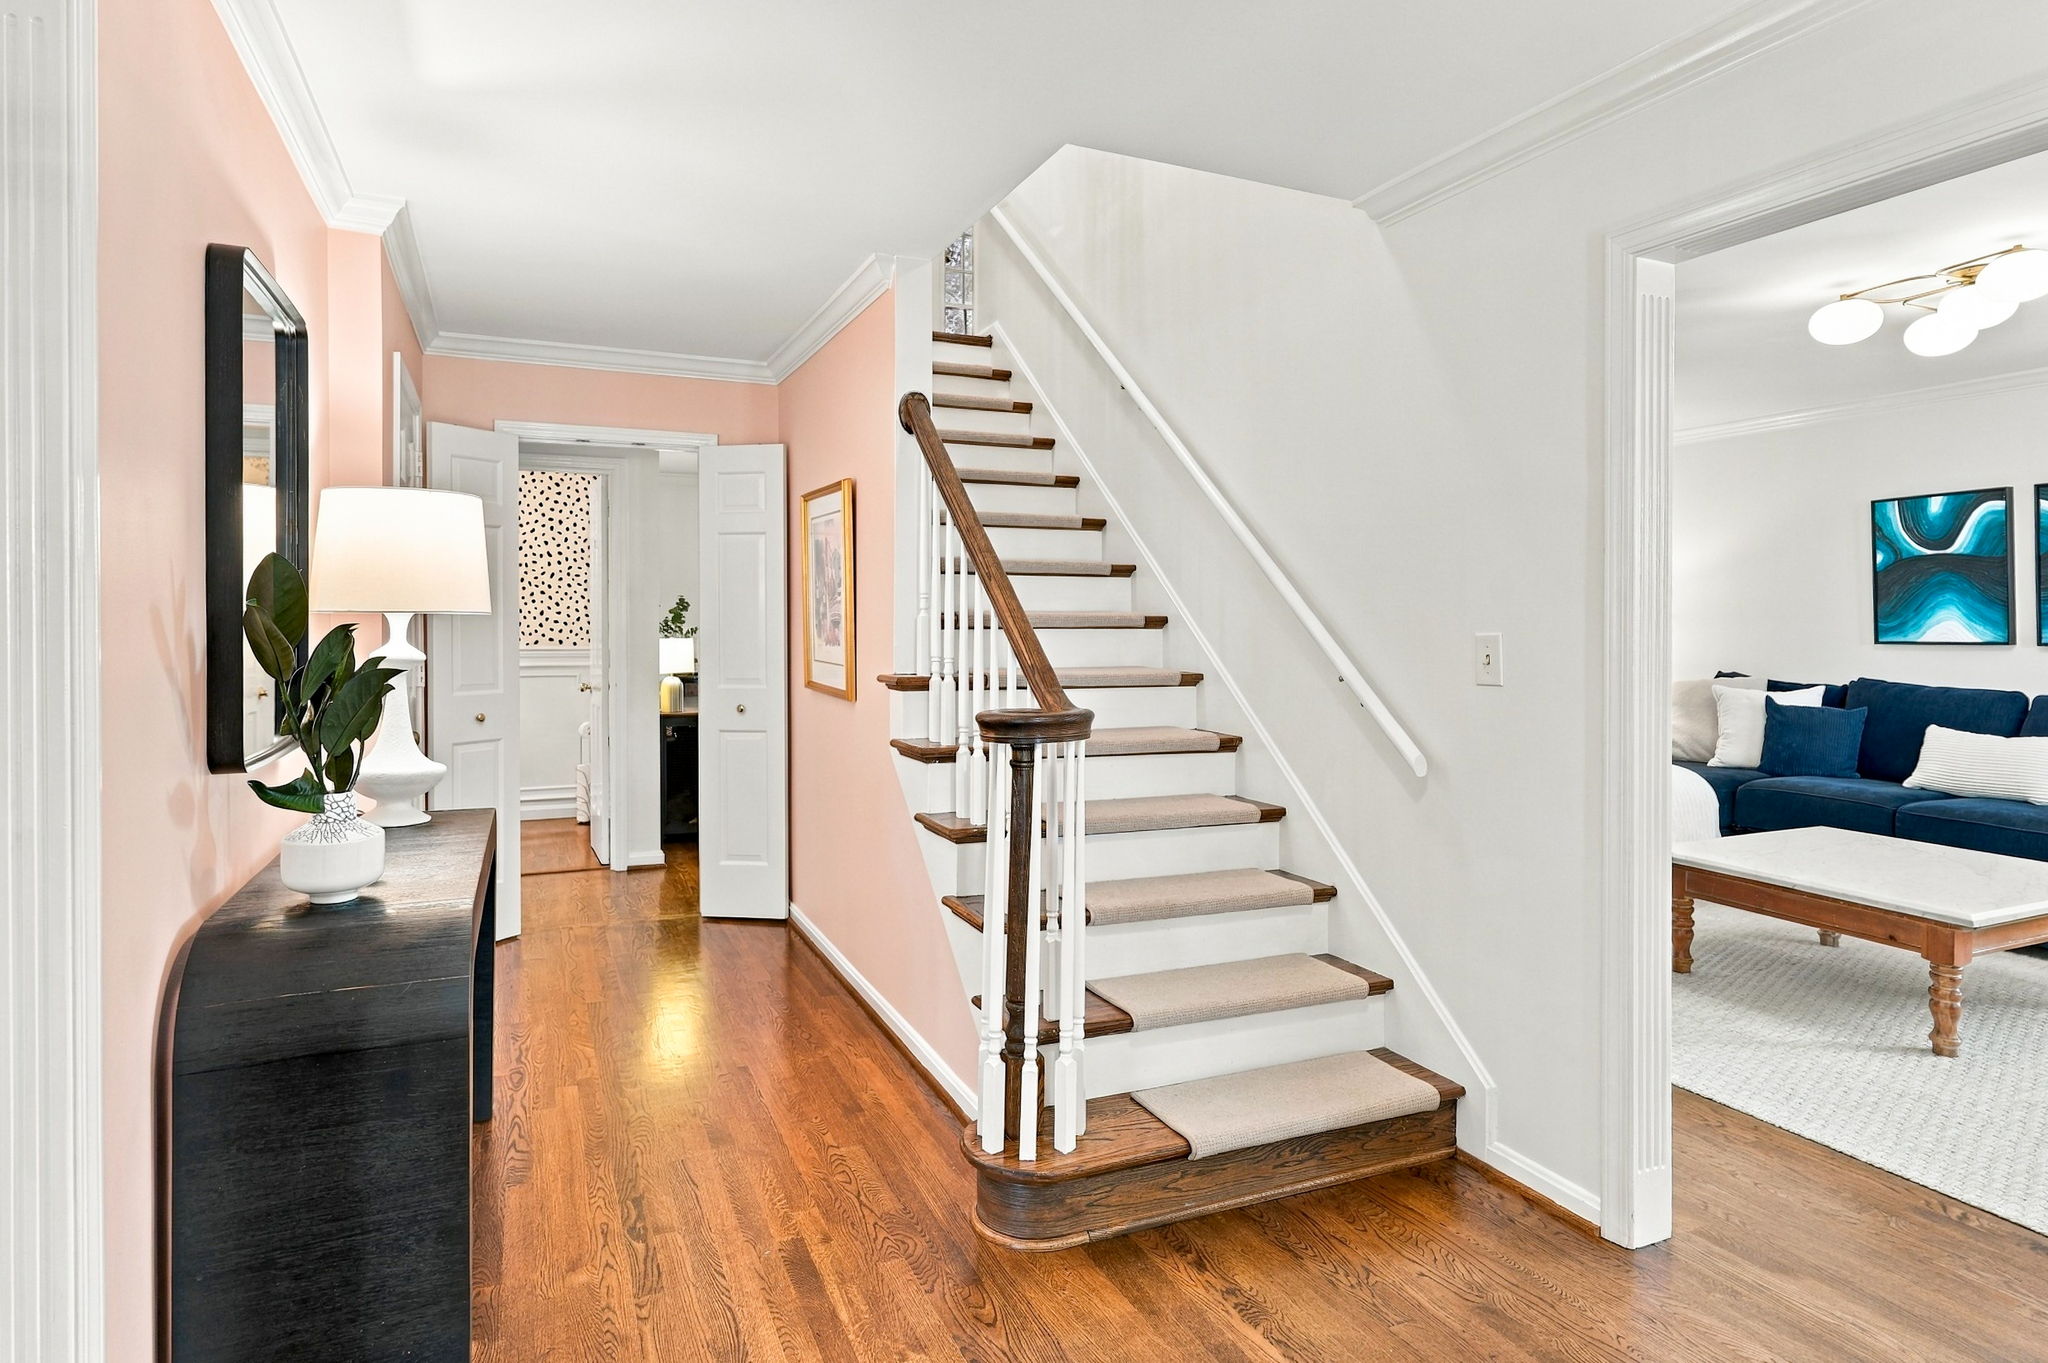
Property photo 1
Property photo 2
Property photo 3
Property photo 4
Property photo 5
4 Beds
4 Baths
3,400 sqft

$629,000

10216 Timberwood Circle , Louisville KY, 40223

Price per sqft$185.00
Built in1975
Property size3,400 sqft
Property typeResidential

Overview

Active

Listed Oct 26, 2026

Updated 39h ago

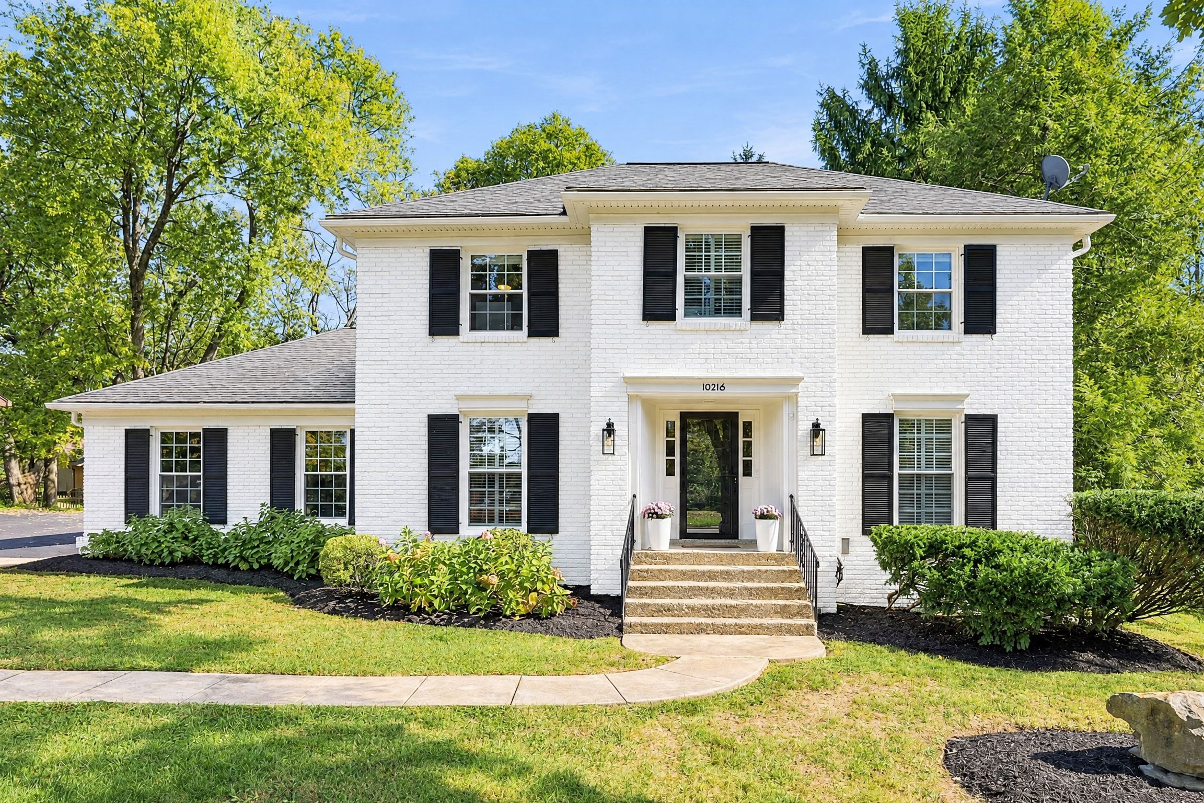
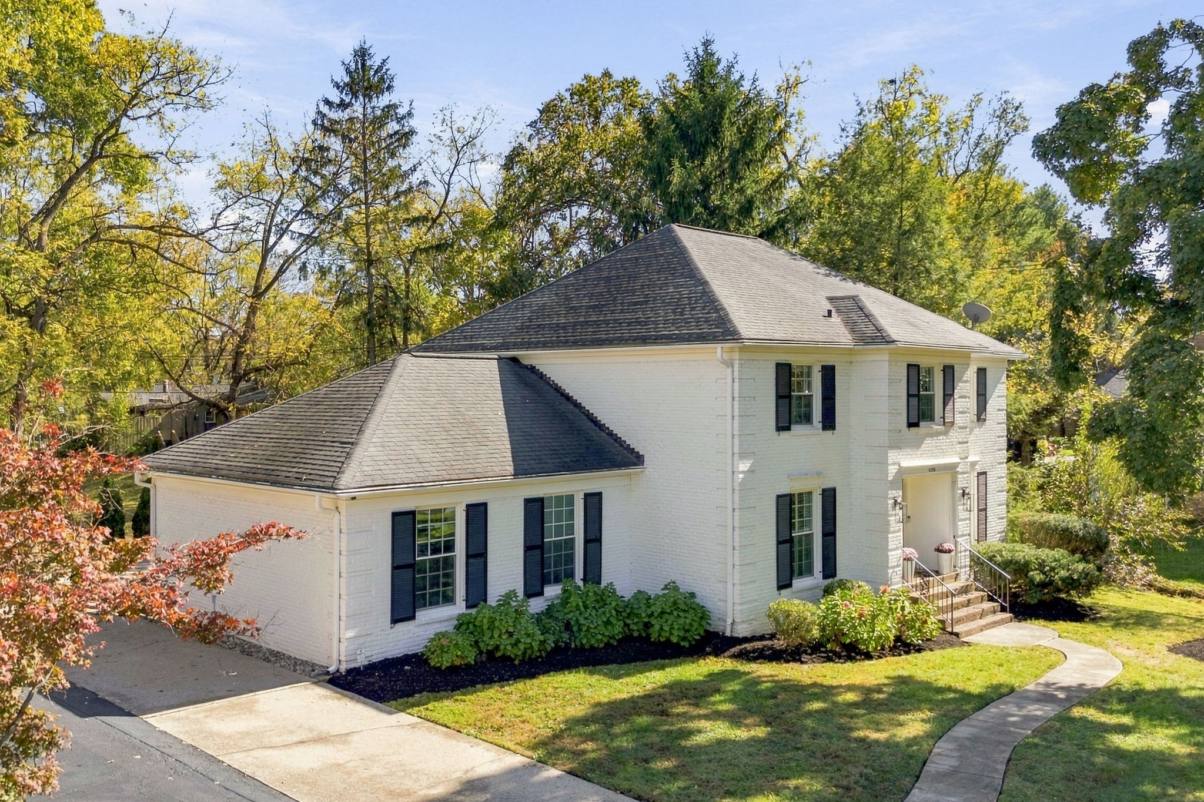
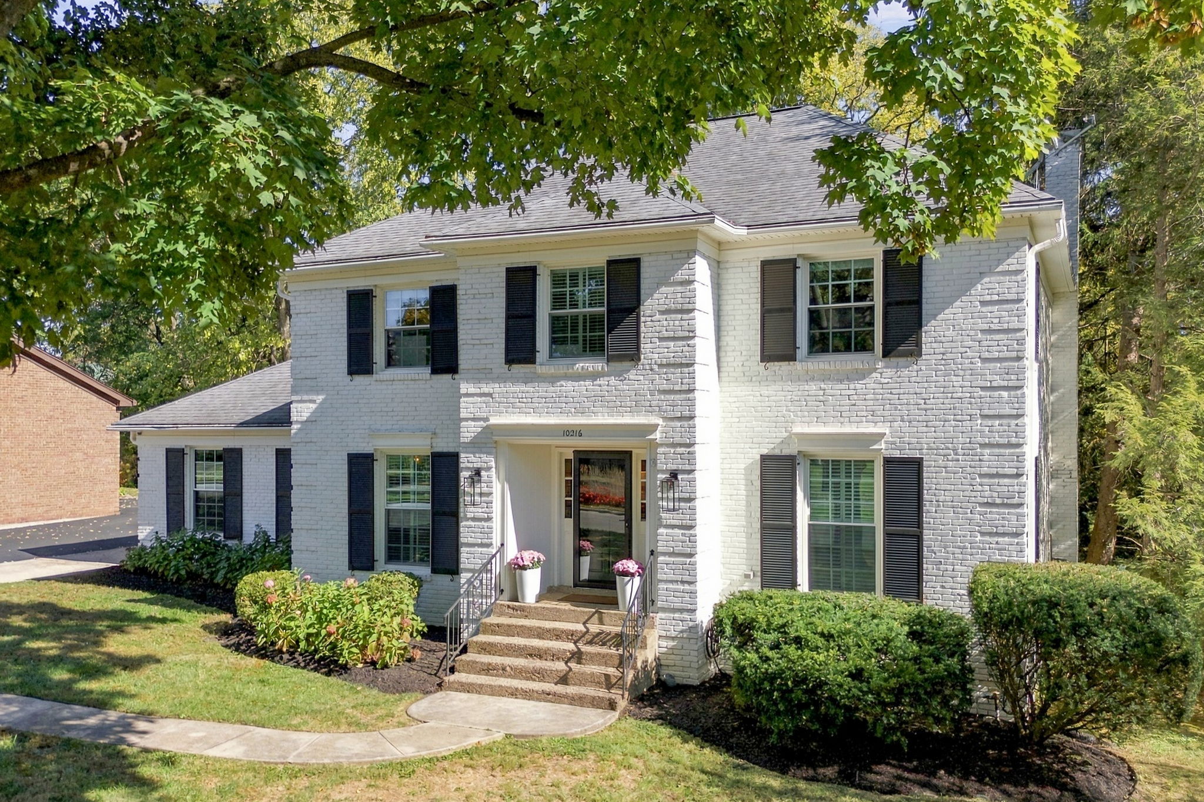
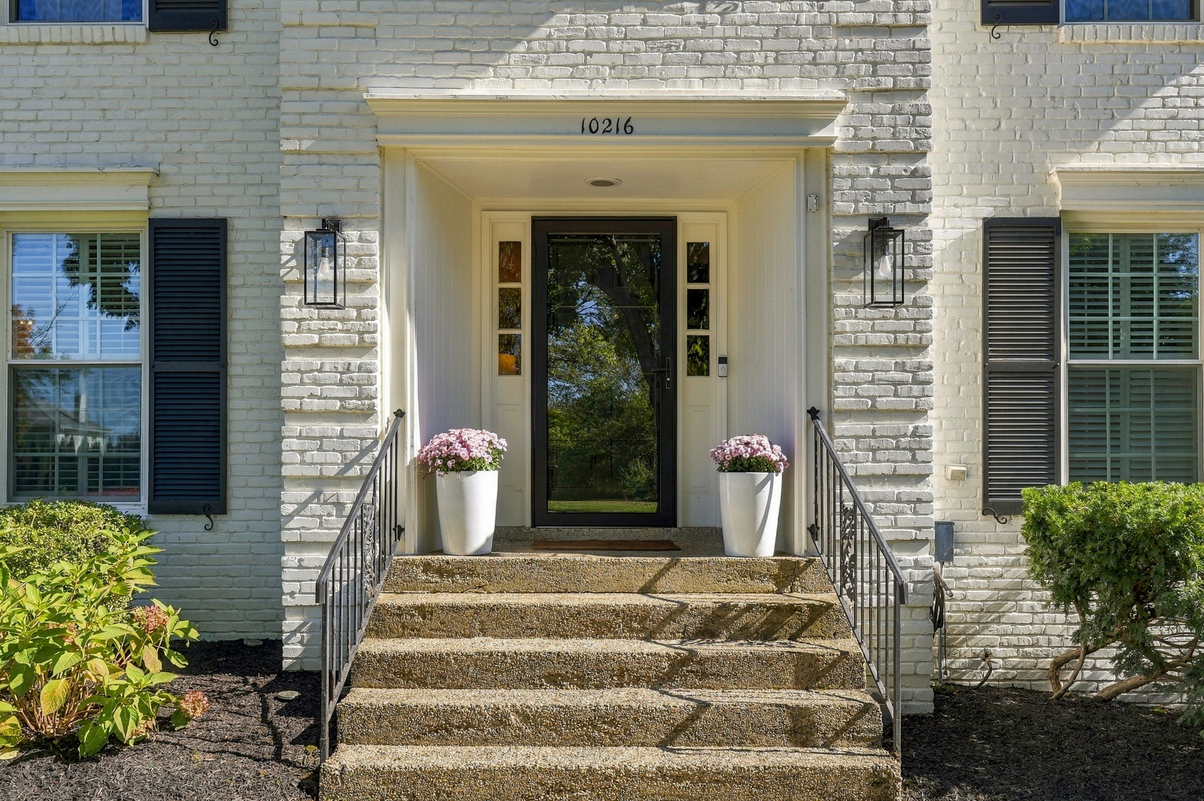
Perfectly positioned on a scenic, treed lot within the desirable Plainview neighborhood, this timeless two-story colonial features year-over-year improvements tailored to create a truly move-in ready retreat, including updated kitchen, remodeled primary bathroom, new deck and screened-in porch with heaters, new paint, hardwood flooring, and much more! Conveniently situated in the heart of the East End corridor, homeowners will enjoy immediate access to the Plainview Pool and Tennis Center, I-64, and Hurstbourne's best shopping and restaurants. Featuring 4 bedrooms, 2 full baths, 2 half baths, newly renovated 2-car garage, and sprawling backyard surrounded by HOA green space, this home checks every box! With incredible curb appeal, guests first arrive into the home's spacious foyer with beautifully refinished hardwood floors that continue throughout the first floor. To the left, an elegant dining room greets guests, while a spacious living room provides the perfect place for entertaining to the right. The living room adjoins the cozy den of the first floor, featuring convenient built-ins, new fireplace, and new Pella sliding doors opening to the newly rebuilt deck. Past a chic powder room, guests are invited further into the home's remodeled eat-in kitchen with walk-in pantry, quartz countertops, designer subway tile, stainless steel appliances, dining area, and access to the home's incredible screened-in porch with new windows and screens for year-round enjoyment. Custom redesigned for a one-of-a-kind owner's retreat, the home's second floor primary bedroom suite sprawls across two bedrooms to offer a spacious primary bedroom with separate closet and dressing room, connected by a renovated primary bathroom featuring today's most sought-after styles. The second floor features two additional spacious bedrooms with shared full bath and walk-in closets, for a total of four usable bedrooms. The lower level is perfect for entertaining friends and family, offering spacious family room with bright windows and wet bar, home office with closet (perfect for a fifth guest bedroom), half bath, exercise room, laundry, and plenty of room for unfinished storage. The home's exterior is as impressive as its interior, featuring rolling lawn, oversized deck with dining and seating areas, stunning screened-in porch with dining and living areas, spacious patio with privacy screening, and beautiful mature trees for scenic views in every direction. A rare offering for the neighborhood, this home is not to be missed!

$4,185/mo

Est. mortgage payment based on a $629,000 home price.

All estimates are provided by Luxury Presence for informational purposes only. Actual amounts may vary.

Additional information

MLS® ID
1732890
Available since
October 26, 2026

Interior Features

Bedrooms
4
Bathrooms
4
Fireplace
Yes
Cooling
Yes
Basement
Yes

Exterior Features

Lot Size
0.27 Acres

 Courtesy of Jon Mand | Lenihan Sotheby's International Realty

Based on information from DASH - Sotheby's International Realty (SIR) as of 10/27/2026. This information is for your personal, non-commercial use and may not be used for any purpose other than to identify prospective properties you may be interested in purchasing. The display of MLS data is usually deemed reliable but is NOT guaranteed accurate by the MLS. Buyers are responsible for verifying the accuracy of all information should investigate the data themselves or retain appropriate professionals. Information from sources other than the Listing Agent may have been included in the MLS data. Unless otherwise specified in writing, Broker/Agent has not and will not verify any information obtained from other sources. The Broker/Agent providing the information contained herein may or may not have been the Listing and/or Selling Agent. 

©2026 DASH - Sotheby's International Realty (SIR). All rights reserved. 

Data last updated 6:47 AM UTC, 10/27/2026

Powered by Luxury Presence