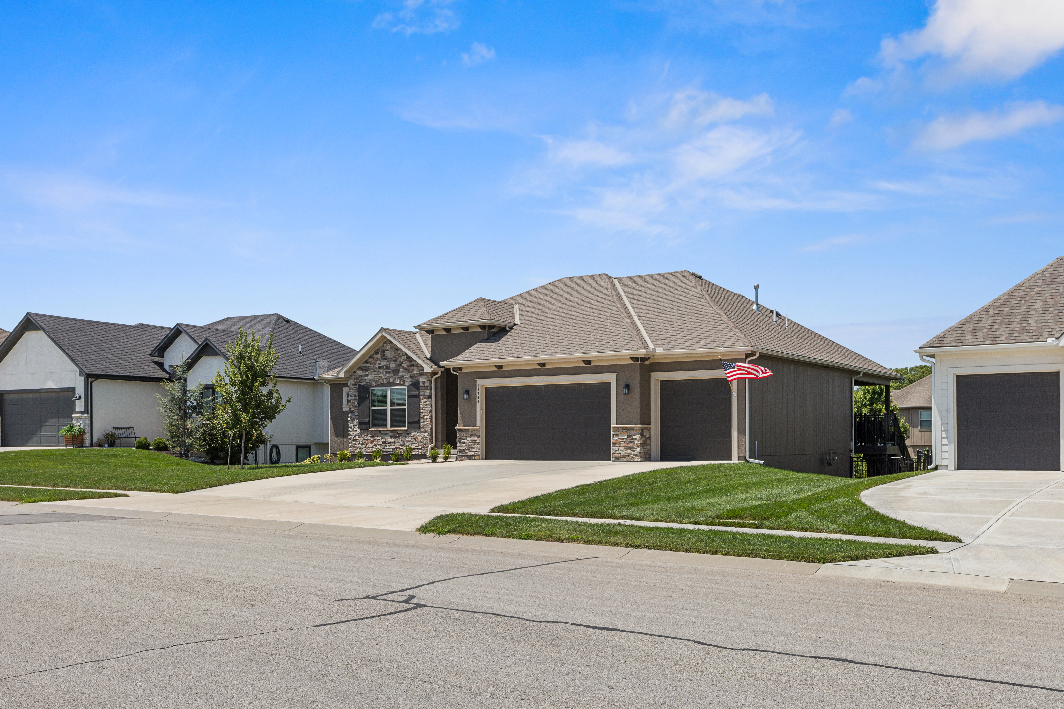
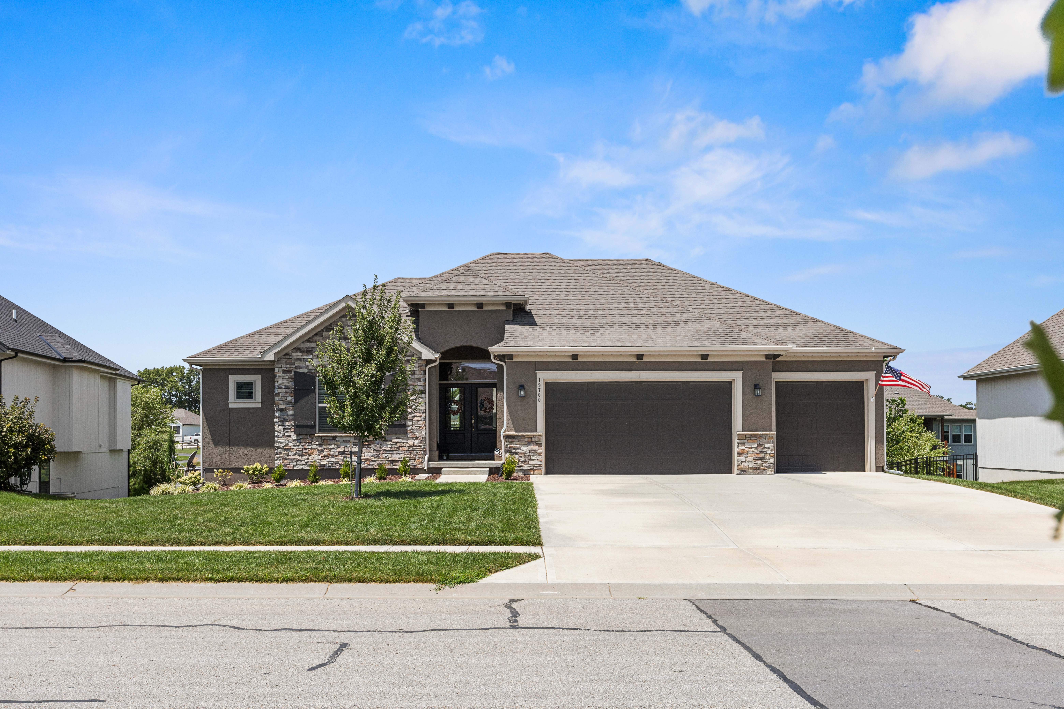
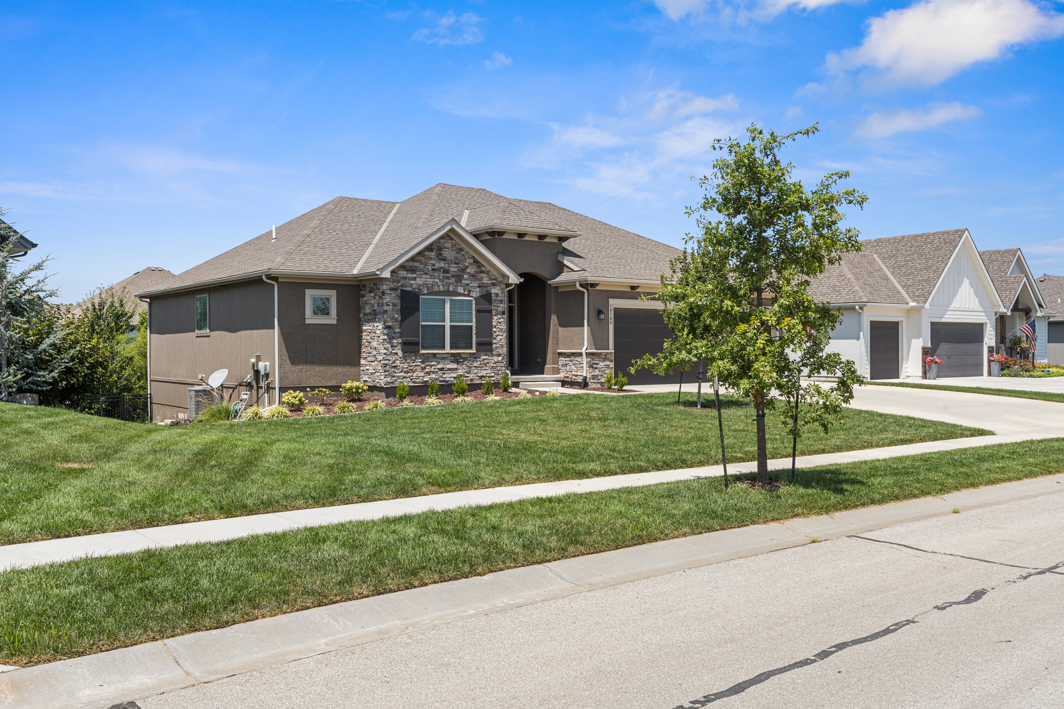
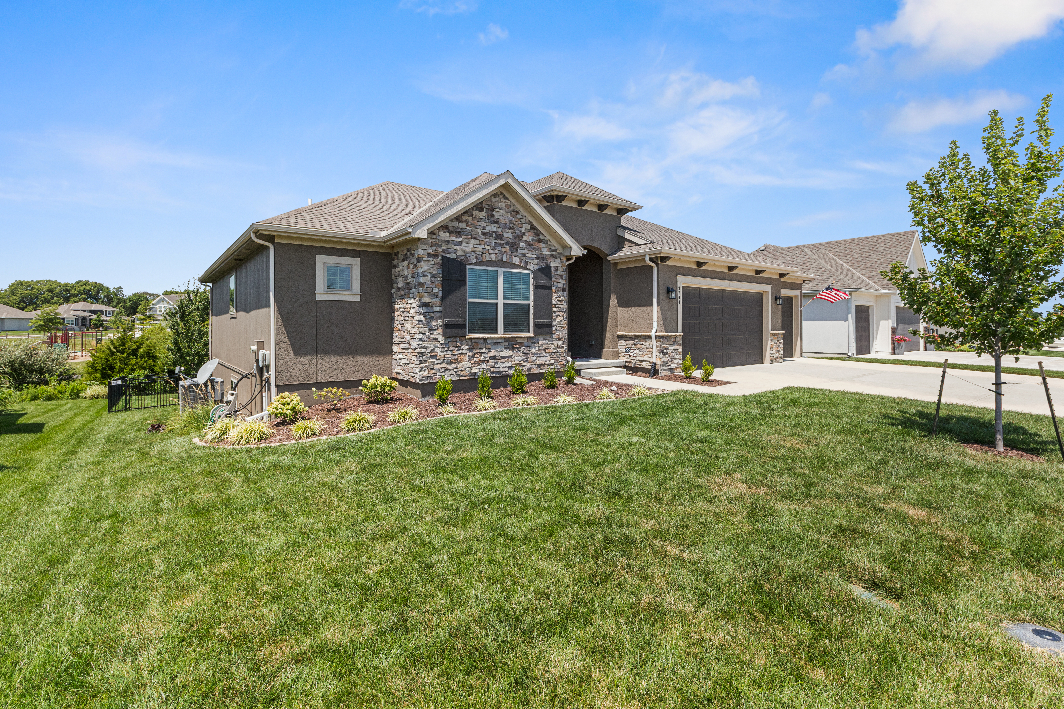
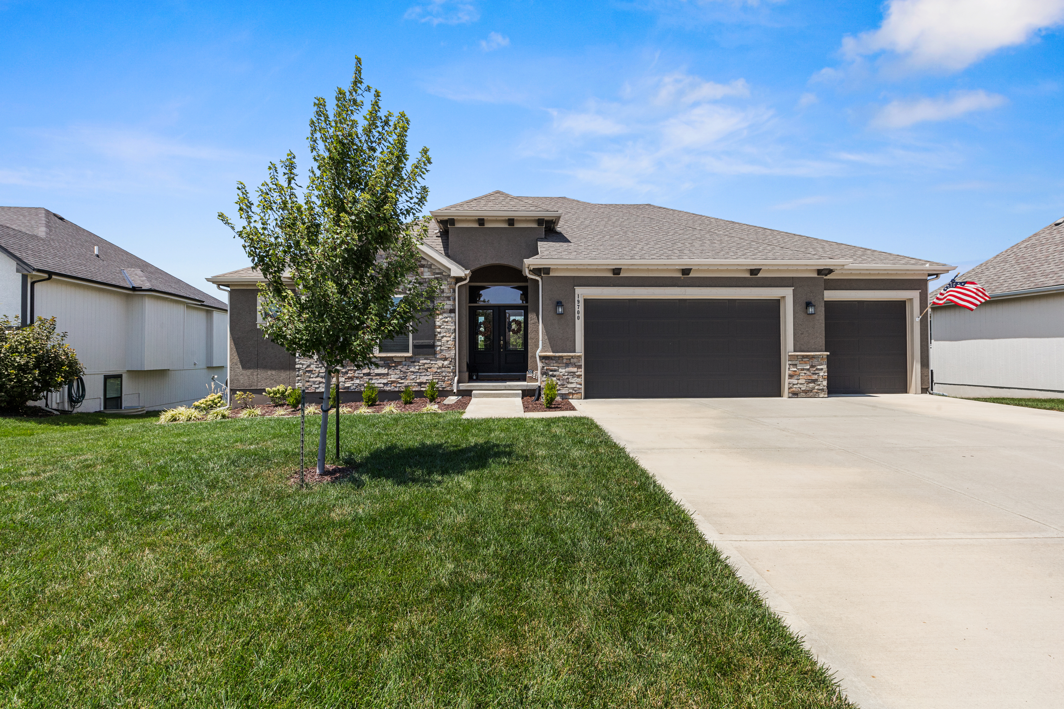
Property photo 1
Property photo 2
Property photo 3
Property photo 4
Property photo 5
4 Beds
3 Baths
2,855 sqft

$559,000

19700 Norton Street , Spring Hill KS, 66083

Price per sqft$195.80
Built in2019
Property size2,855 sqft
Property typeResidential

Overview

Active

Listed Aug 4, 2026

Updated 3 days ago

Perfectly positioned in the highly desirable Prairie Ridge community of Spring Hill, Kansas, this immaculate reverse 1.5-story home embodies the very best of modern architecture and effortless, main-level living. From its sleek, contemporary curb appeal to its thoughtfully curated interior spaces, every square inch of this 4-bedroom, 3-bathroom residence has been designed with absolute sophistication and comfort in mind. Step through the grand entryway and you are immediately drawn into the breathtaking, open-concept main floor. The sprawling great room serves as the true heart of the home, defined by towering ceilings and massive, strategically placed windows that bathe the entire living space in glorious natural light. Whether you are hosting an intimate dinner party or relaxing by the fireplace, the seamless flow between the living area and the chef-inspired kitchen—complete with custom cabinetry, a massive central island, and a walk-in pantry—makes daily living an absolute dream. The main level plays host to a serene primary suite, acting as a private sanctuary with a spa-like bath and expansive walk-in closet space. A spacious second bedroom or ideal home office completes the main floor, ensuring everyday conveniences are kept within arm's reach. Venture downstairs to the fully finished, massive walkout lower level, which completely redefines the standard basement experience. Flooded with natural light, this expansive footprint offers a secondary recreation and media room, a beautiful wet bar area, and two additional generously sized guest bedrooms with a full bath. Step directly out onto the covered patio to enjoy your private backyard, perfect for crisp Midwest evenings and effortless outdoor entertaining.

$3,719/mo

Est. mortgage payment based on a $559,000 home price.

All estimates are provided by Luxury Presence for informational purposes only. Actual amounts may vary.

Additional information

MLS® ID
2633720
Available since
August 4, 2026

Interior Features

Bedrooms
4
Bathrooms
3
Fireplace
Yes
Cooling
Yes
Basement
Yes

Exterior Features

Lot Size
0.22 Acres

Other Property Details

Taxes
$8,666
Tax Frequency
Annually

 Courtesy of Ryan Olander | Sage Sotheby's International Realty

Based on information from DASH - Sotheby's International Realty (SIR) as of 10/27/2026. This information is for your personal, non-commercial use and may not be used for any purpose other than to identify prospective properties you may be interested in purchasing. The display of MLS data is usually deemed reliable but is NOT guaranteed accurate by the MLS. Buyers are responsible for verifying the accuracy of all information should investigate the data themselves or retain appropriate professionals. Information from sources other than the Listing Agent may have been included in the MLS data. Unless otherwise specified in writing, Broker/Agent has not and will not verify any information obtained from other sources. The Broker/Agent providing the information contained herein may or may not have been the Listing and/or Selling Agent. 

©2026 DASH - Sotheby's International Realty (SIR). All rights reserved. 

Data last updated 6:47 AM UTC, 10/27/2026

Powered by Luxury Presence